


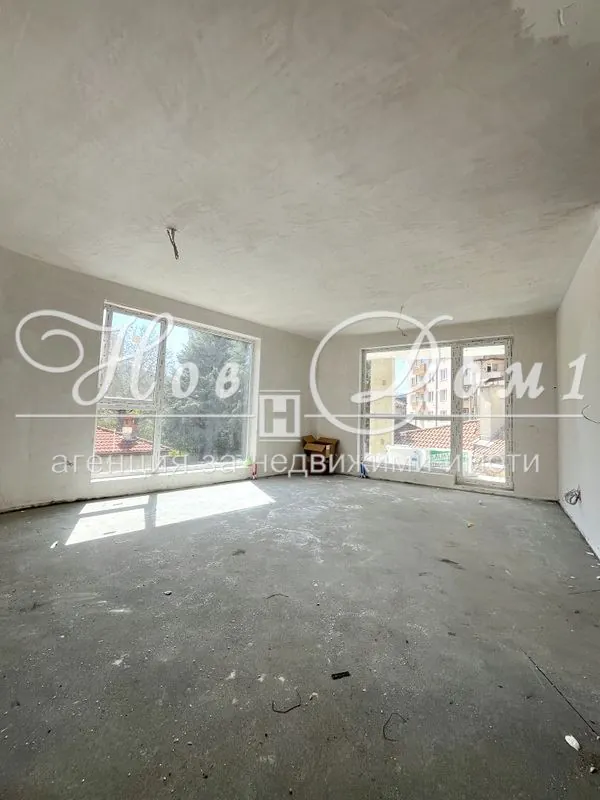
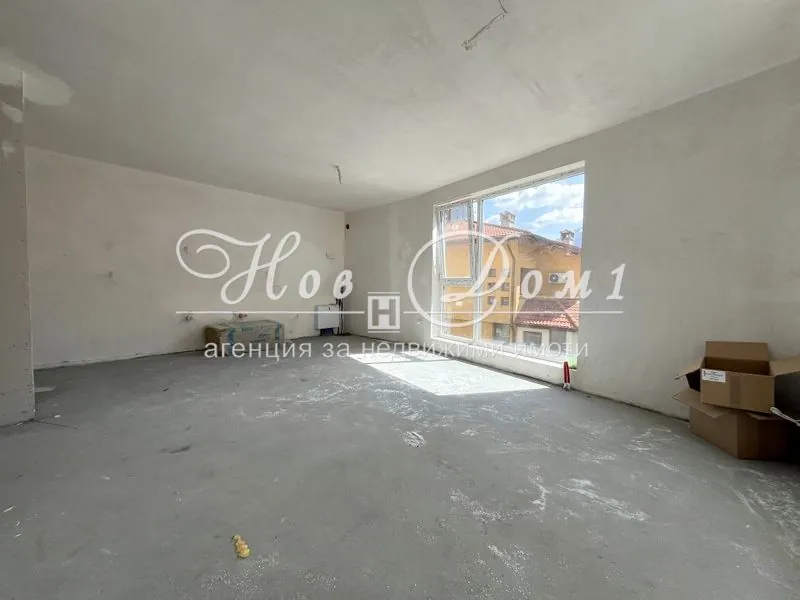
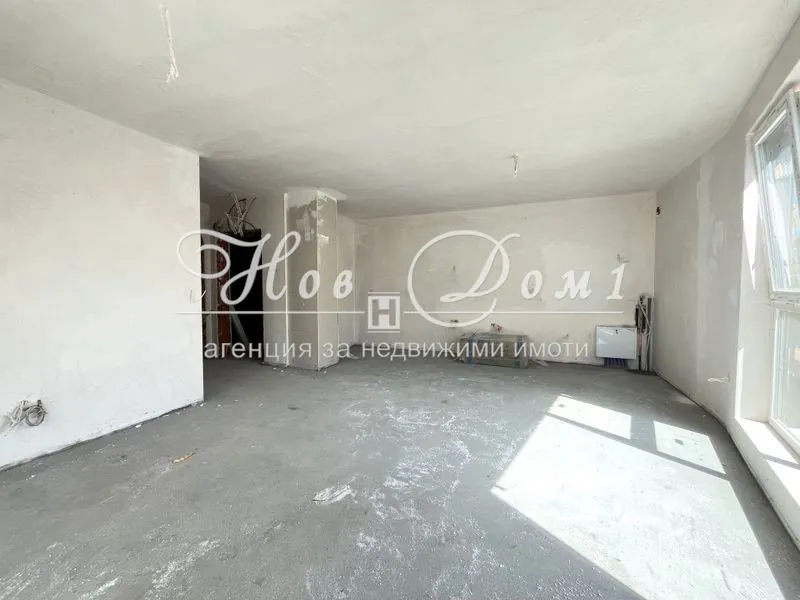
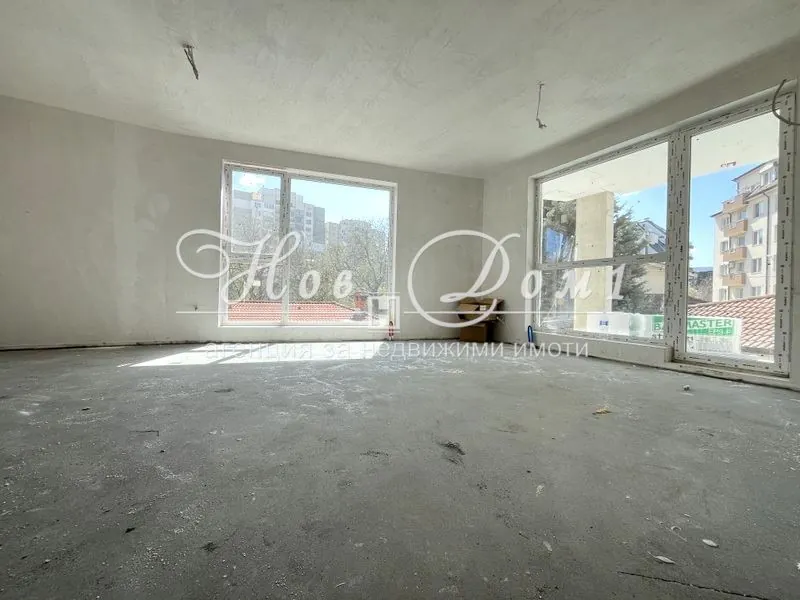
BEAUTIFUL FAMILY APARTMENT! SOUTH-FACING LIVING ROOM 30m2 + TWO SEPARATE BEDROOMS! GREAT LOCATION! PARKING AND GARAGE OPTION!
For Sale / 2 Bedroom apartment, Sofia, Ovcha kupel, 103 sq.m.
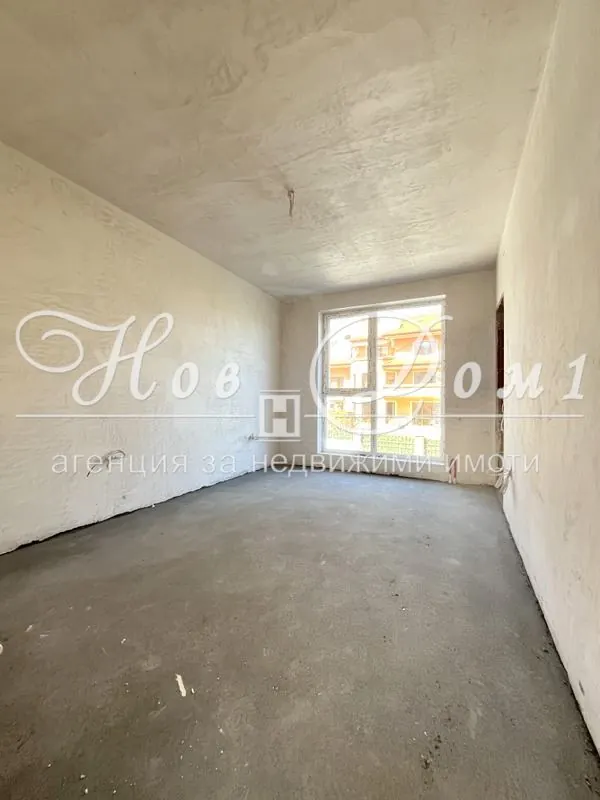
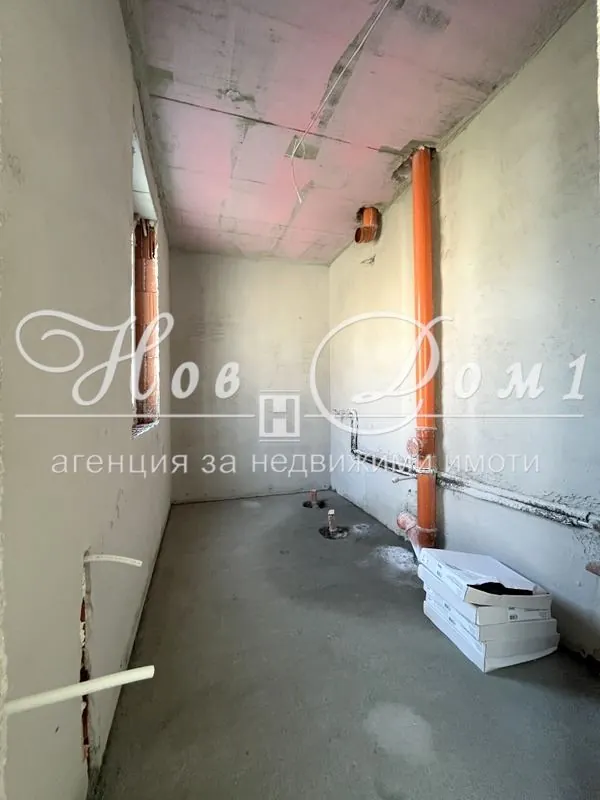
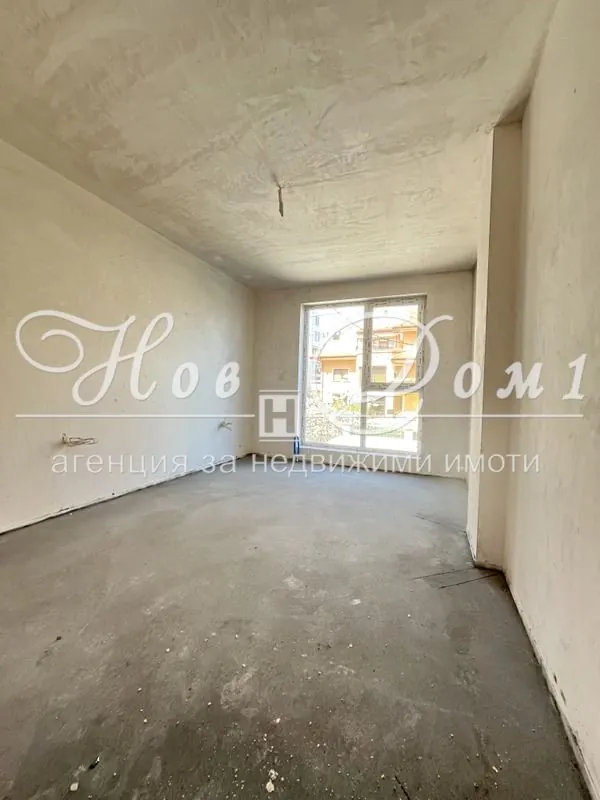
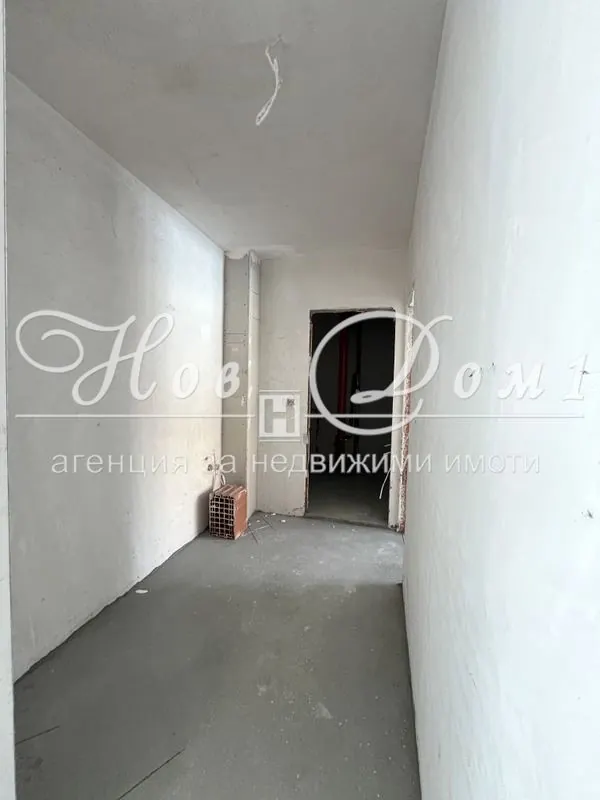
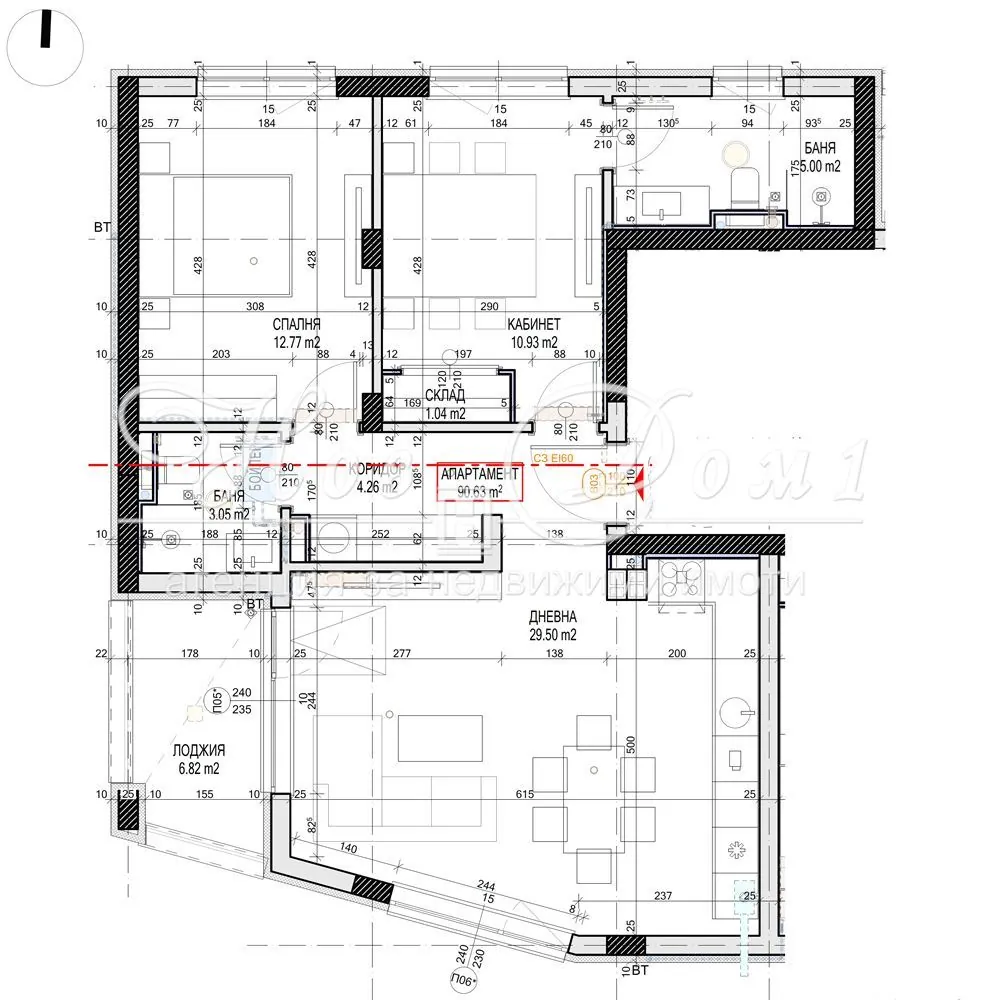
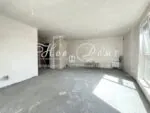
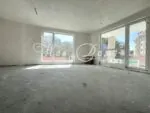
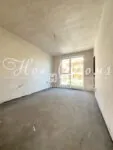
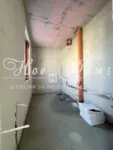
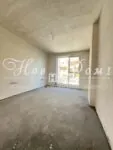
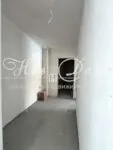
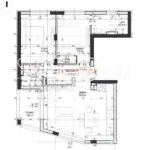
The property consists of: A corridor with a space for a laundry room and a built-in wardrobe, a living area + kitchen and dining area of 30 sq.m. with access to a wonderful terrace of 7 sq.m., a master bedroom of about 12 sq.m. with its own large bathroom and toilet of 5 sq.m., a children’s room of about 13 sq.m., as well as a second bathroom with toilet. There is an option to purchase a parking space and garage at prices starting from €22,000. It is located in a newly constructed brick building with an elevator on the 2nd floor out of 6, with south-west-north exposure, no shared walls, no setbacks, and no slanting walls. Apartment status. Its excellent location makes it a great home both for living and as an investment with guaranteed income.
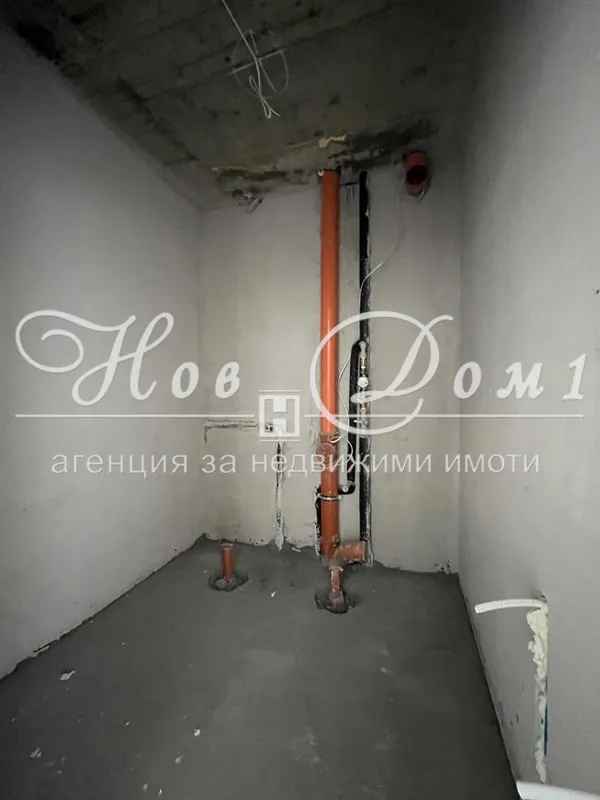
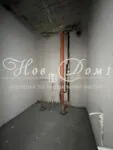
Condition: The property is delivered according to the “BDS” standard – Exterior armored door. Floor: leveled screed prepared for laying granite tiles, parquet, or flooring of your choice. Walls: machine-applied gypsum plaster with turbozol, prepared for paint or wallpaper of your choice. Wet rooms: hand-applied cement plaster prepared for laying tiles and terracotta. Plumbing installation “capped”. Electrical installation: sockets, switches, and fixtures. PVC window frames.
Excellent Location: The property is located in one of the most preferred residential and investment areas of Sofia – Ovcha Kupel district. Close to the Embassy of the Republic of Ukraine, Boryana Street, and Montevideo Street. Easy and quick access to main road arteries, administrative offices, banks, schools, kindergartens, bus stops, playgrounds, pharmacies, shopping centers, supermarkets, beauty studios, restaurants, and tourist attractions.
Construction: High-quality “New Construction” – reinforced concrete structure meeting all seismic standards according to “BDS” (Bulgarian State Standards). Monolithic masonry built with top-class Austrian ceramic blocks. High-grade 6-chamber PVC Aluplast window frames with triple glazing. Thermal insulation system “BAUMIT” ESP-60mm. Silicate-silicone facade plaster by “BAUMIT” with high vapor permeability and self-cleaning effect.
The Building: Luxuriously finished common areas with natural granite, chrome-nickel railings, silent electric elevator. Intercom system for controlled access to the building.
Note: The descriptions, photos, sketches, architectural layouts, and visualizations provided above are intended to give you the best possible conceptual idea of the overall appearance and layout of the property! The aforementioned materials are provided and approved by the owner, and have been published with their consent! The property is delivered ready for living and has apartment status, making it ideal for investment and rental purposes!
“NEW HOME 1”: The company has a “Legal Department” that performs all necessary legal and technical checks of the property, organizing all stages of the transaction until its completion with the notarial transfer of the property. The “Credit Department” assists in securing a bank loan under the best possible conditions for the client, with the choice of bank determined according to the client’s needs and capabilities. The “Construction and Repair Department” guarantees, if needed, a complete turnkey renovation of your home under the most favorable terms and prices.
“Real Estate Consultant”: Dimitar Petrov – 0895 501 006

Error: Contact form not found.