


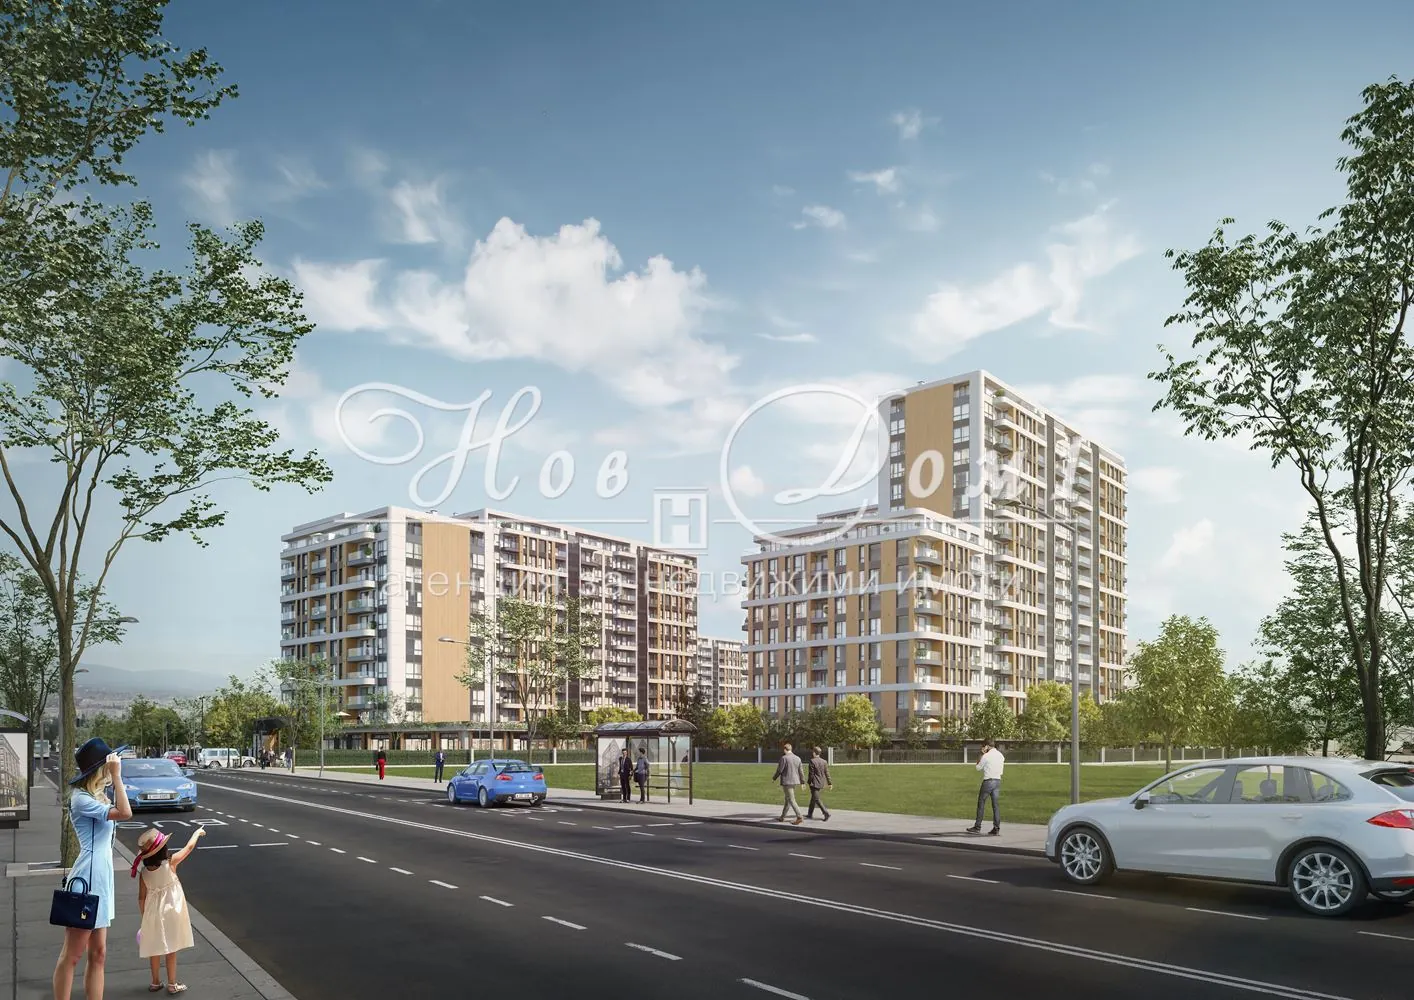
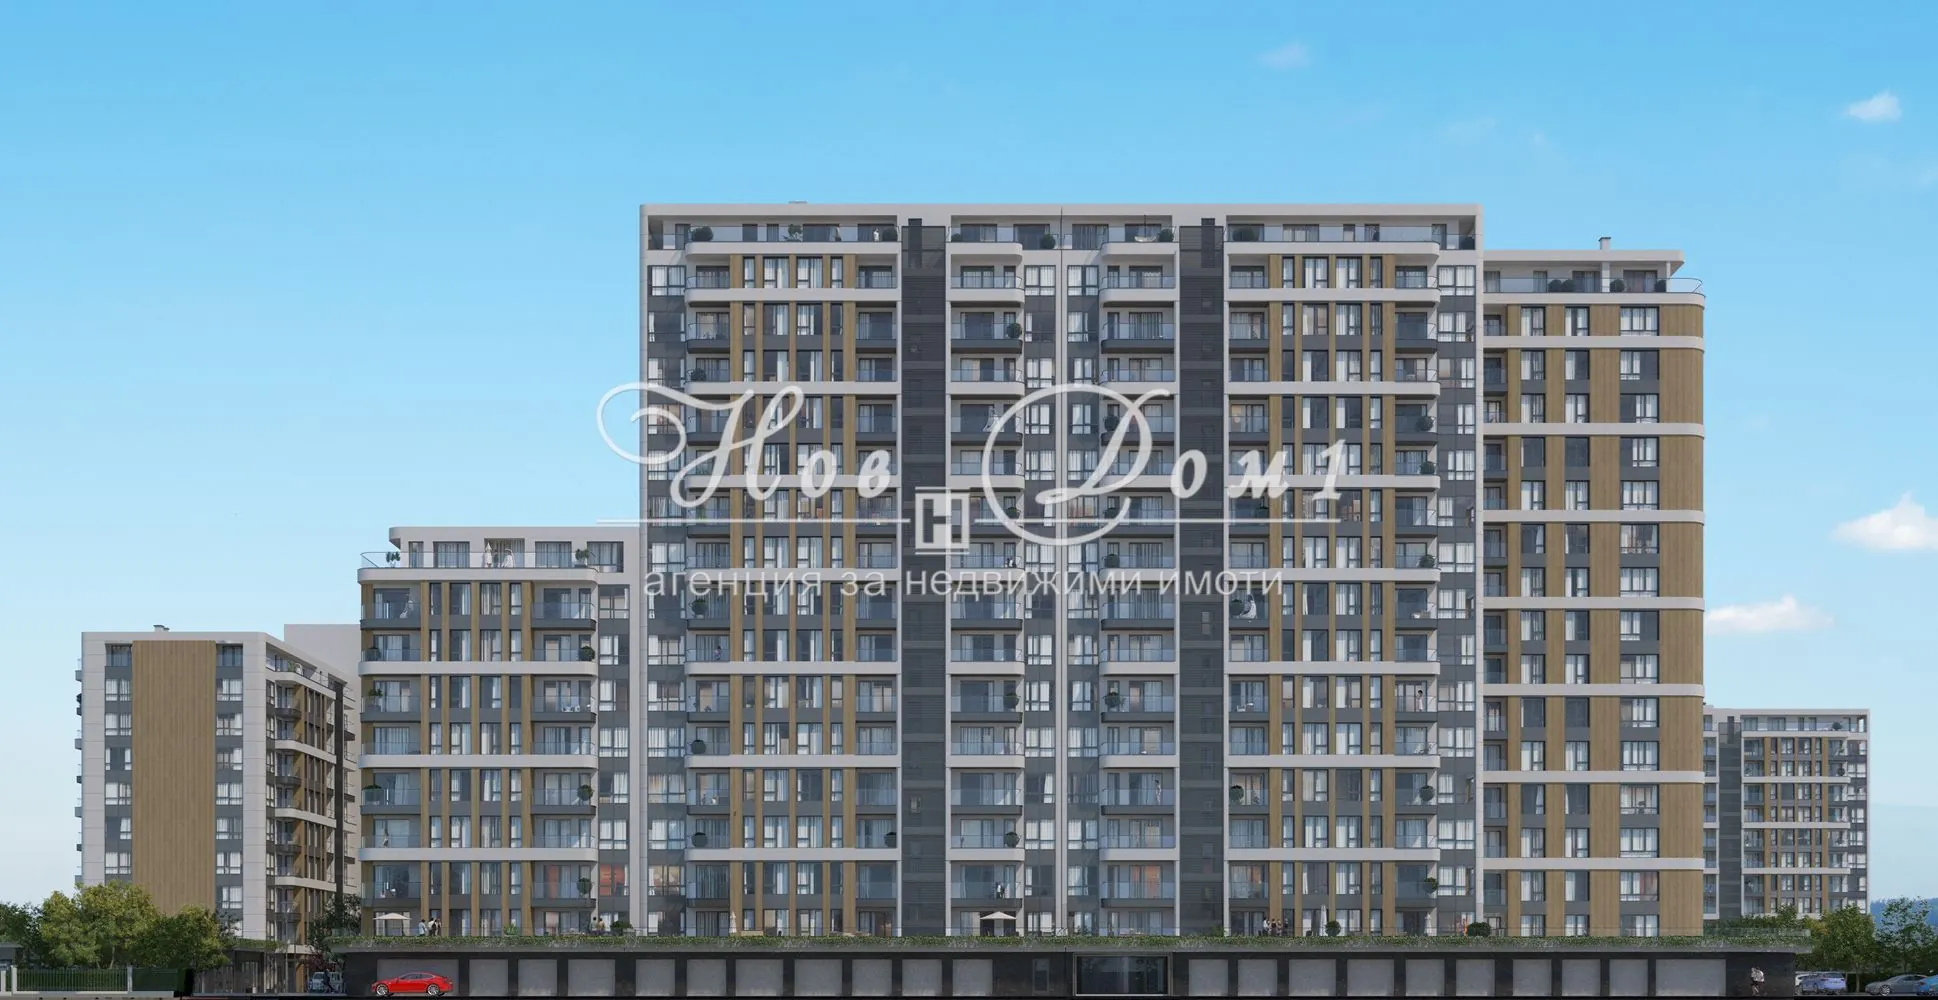
Only 20% now and the rest after ACT 16! Penthouse! Living room 33m²! North, West, East! Near Park, Mall, and Metro Station!
For Sale / 4-5 Bedroom apartment, Sofia, Serdika, 302 sq.m.
Pay 20% now and the rest after Act 16! Penthouse! Living room 33m²! North, West, East! Near Park, Mall, and Metro Station!
Reference code №82240 at www.novdom1.bg!
Real estate consultant: Miroslav Stoyanov, phone 0879900430!
Final price including VAT! No indexations!
Call now for this or another exclusive property in the Ohrid Lake Park complex!
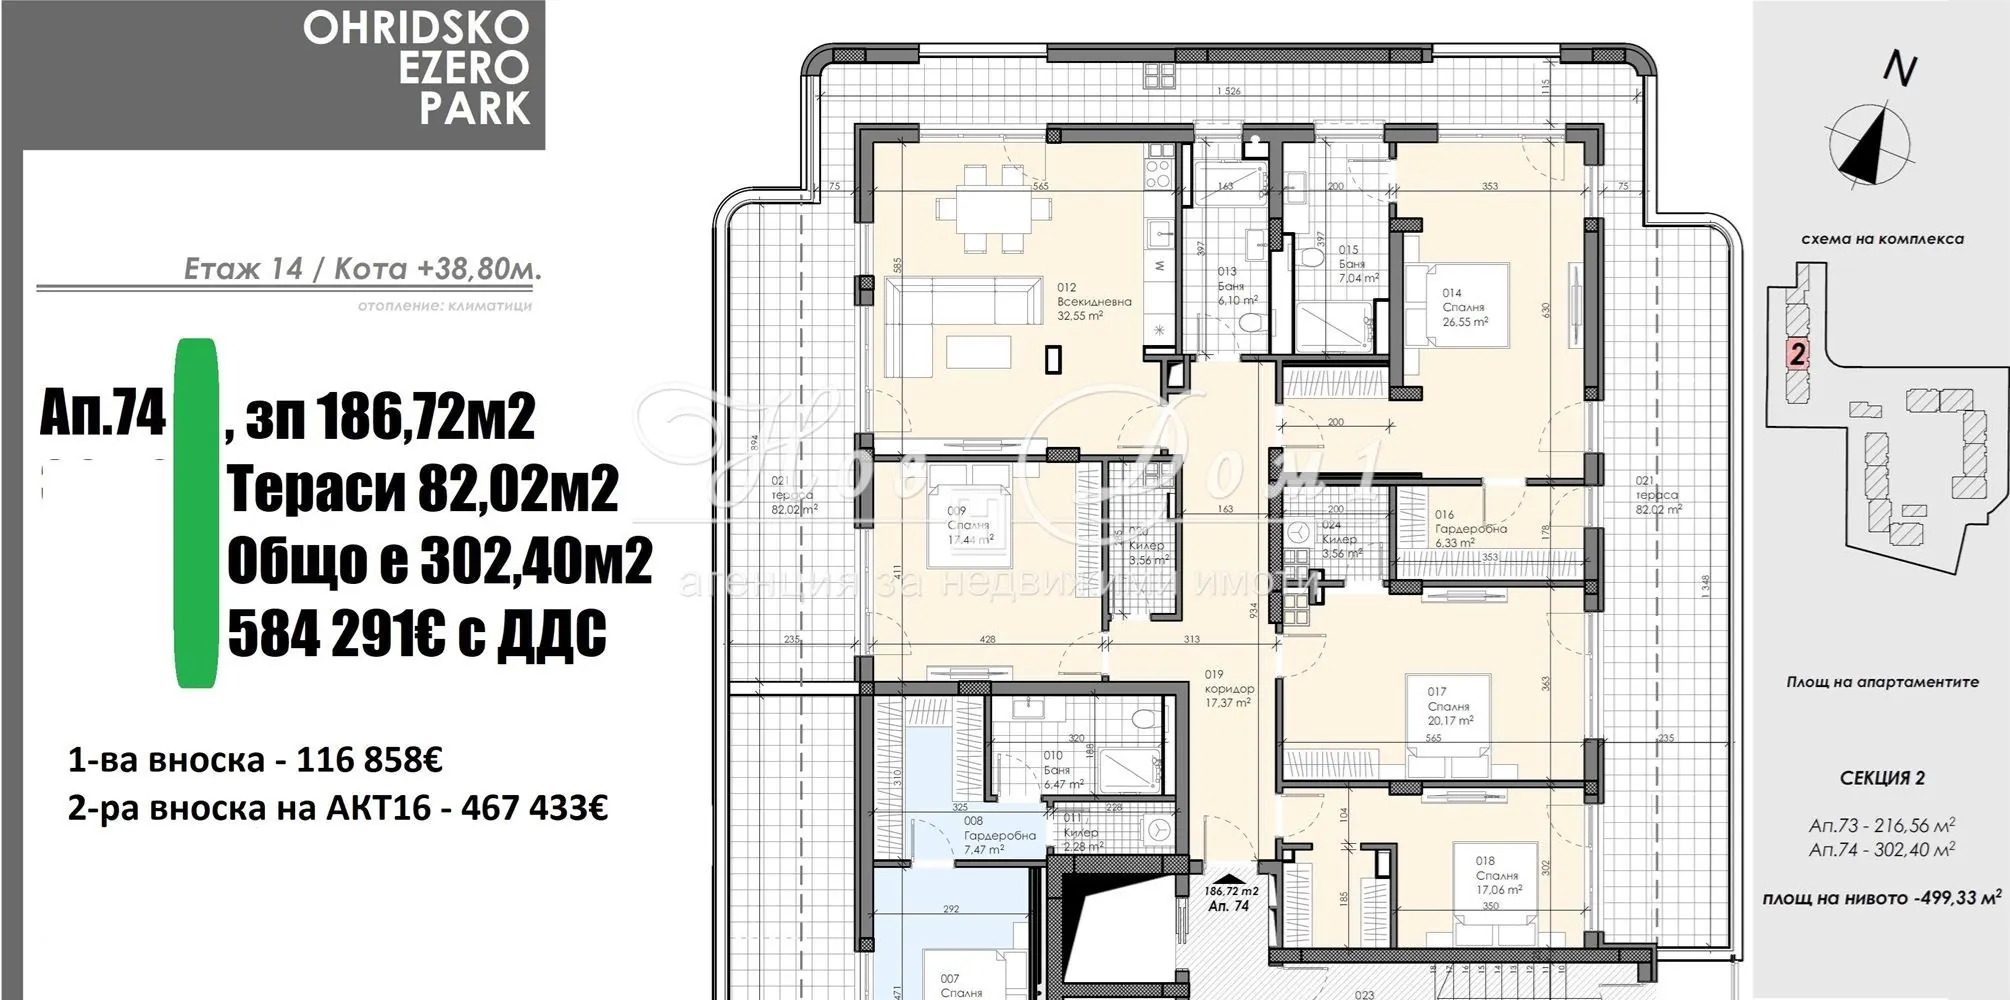
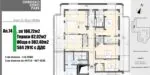
The apartment consists of: a spacious living room of 32.55m², master bedroom of 26.55m² with its own bathroom and toilet of 7.04m², plus three more bedrooms of 17m², 17.4m², and 20.1m², and a huge terrace surrounding the entire apartment with an area of 82.02m².
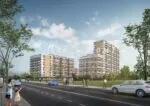
Located on the top 14th floor out of 14 in one of the most sought-after complexes in the central area – Ohrid Lake. Impeccable quality construction by a leading building company – Glavbolgarstroy! Apartment status, making it an excellent choice for living or investment, with the possibility of purchase via a bank mortgage loan!
The selling price is €584,291 including VAT! The first installment upon signing the contract is €116,858, and the remaining amount of €467,433 is payable after Act 16!
Top quality construction and more:
- Preparation (pipe installation, electrical supply) for air conditioner or multi-split system installation;
- Ceiling height (clearance) – minimum 2.65 m;
- Balconies – granite tile flooring, railing made of aluminum and glass;
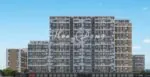
- Ventilated facade with mineral wool;
- Aluminum window frames with triple glazing;
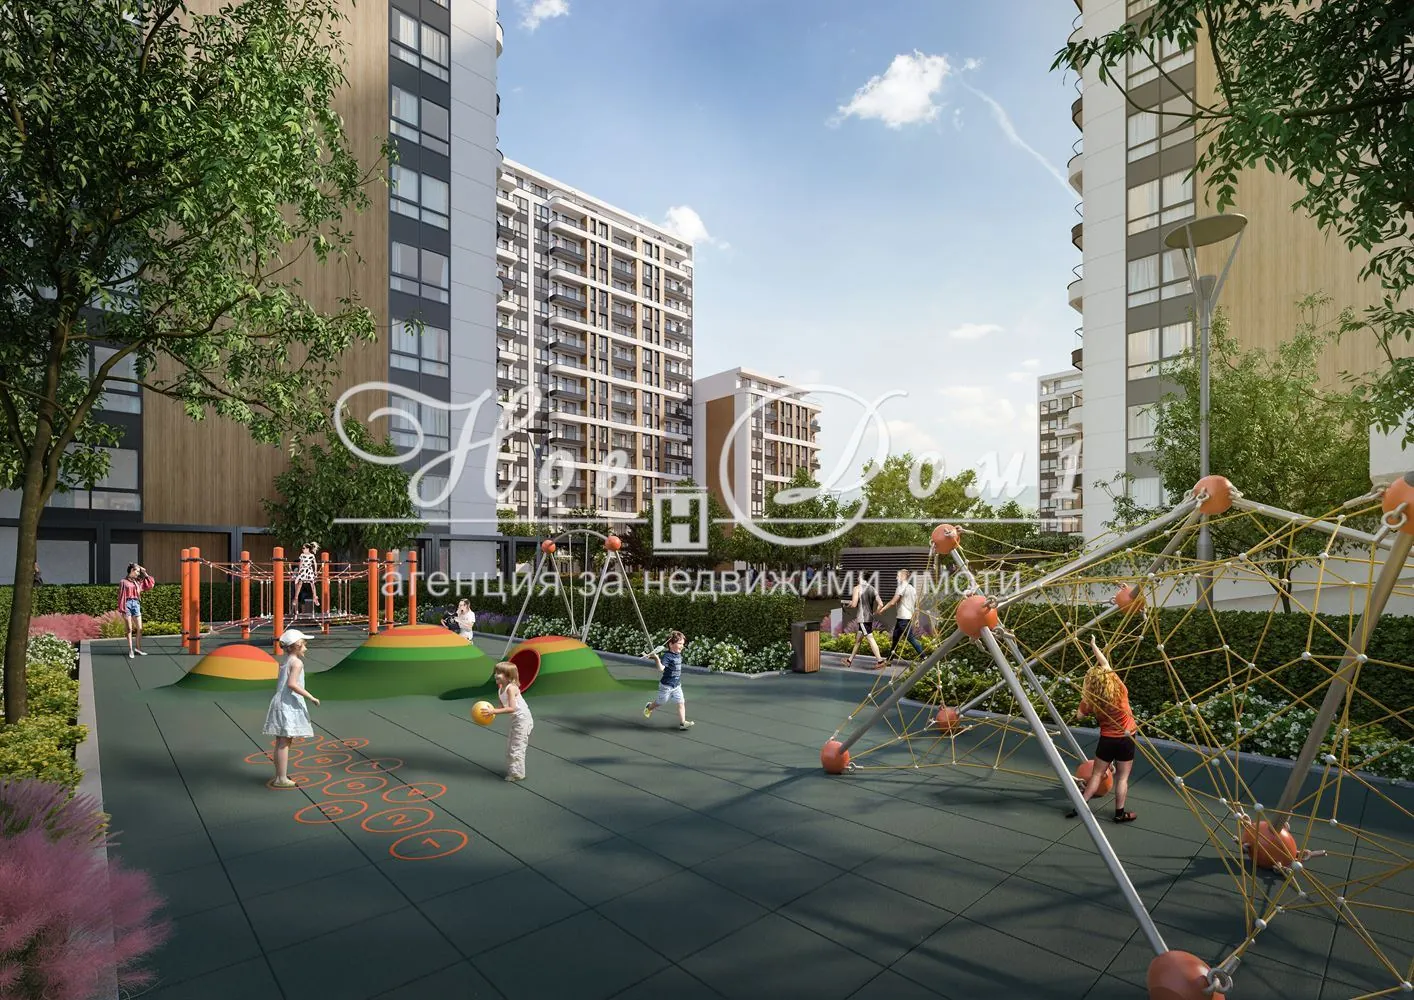
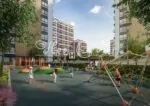
- Landscaped pedestrian inner courtyard;
- Restaurant garden;
- Children’s playground;
- 24/7 management and maintenance by a company controlled by the investor.
Note: The attached photos, plans, and visualizations are intended to provide the best possible impression of the property.
Condition: The apartment is finished according to BDS standards, with the option to be delivered Turnkey: Exterior armored door; Flooring: corridor and kitchen area with granite tiles, bedrooms with parquet; Walls: machine-applied gypsum plaster with turbozol, primed and painted in light tones by Craft; Wet rooms: installed faience, terracotta tiles, and suspended ceiling; MDF interior doors and aluminum frames with triple-glazed windows; Colors and materials according to catalog.
The building: Luxuriously finished common areas designed by a designer project, aluminum railings, elevators – 1.6 m/sec, electric. Intercom system for controlled access to the building.
Excellent location:
- Close to the center of Sofia / wide center area /;
- Located on a quiet, green street;
- Within walking distance of:
— the brand new for the city Park and Aqua Park “Vazrazhdane”;
— “Sportna Sofia” complex;
— Russian Monument;
— Mall Sofia;
— “Opalchenska” Metro Station;
— “Pirogov” Hospital and Medical University;
— numerous kindergartens and schools;
— Supermarkets (Billa, Lidl, Kaufland, etc.);
- Transport availability – buses, trams, trolleybuses, and metro;
Dear clients, only and exclusively through Nov Dom 1 agency can you receive preferential prices and conditions for the purchase of this and other properties in this building.
Nov Dom 1 – always the best on the market!

Error: Contact form not found.