


Only €1418 per sq.m.! 4 floors – 550 sq.m. Dream Home! Bistritsa – Center!
For Sale / House, Sofia, с. Бистрица, 550 sq.m., Yard: 460 sq.m.
Only €1418 per sq.m.! 4 floors – 550 sq.m. Dream Home! Bistritsa – Center!
Reference code №85104 at www.novdom1.bg!
Real estate consultant: Miroslav Stoyanov, tel. 0879 900 430!
This property is for you because:
*** it costs only €1418 per sq.m.!
*** it has four levels – 550 sq.m.!
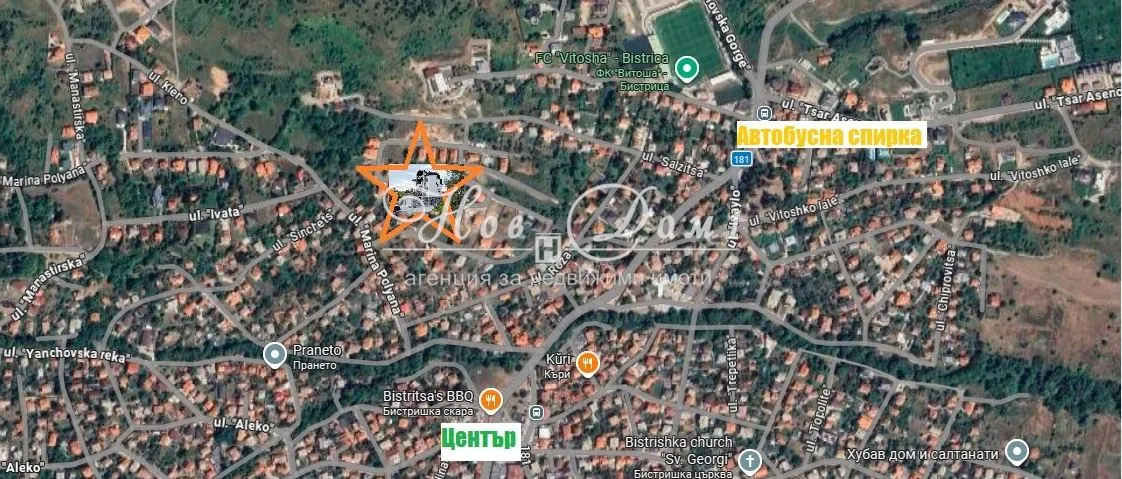
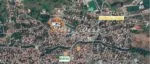
*** it is located in the center of Bistritsa village!
*** it has a south-facing living room over 50 sq.m.!

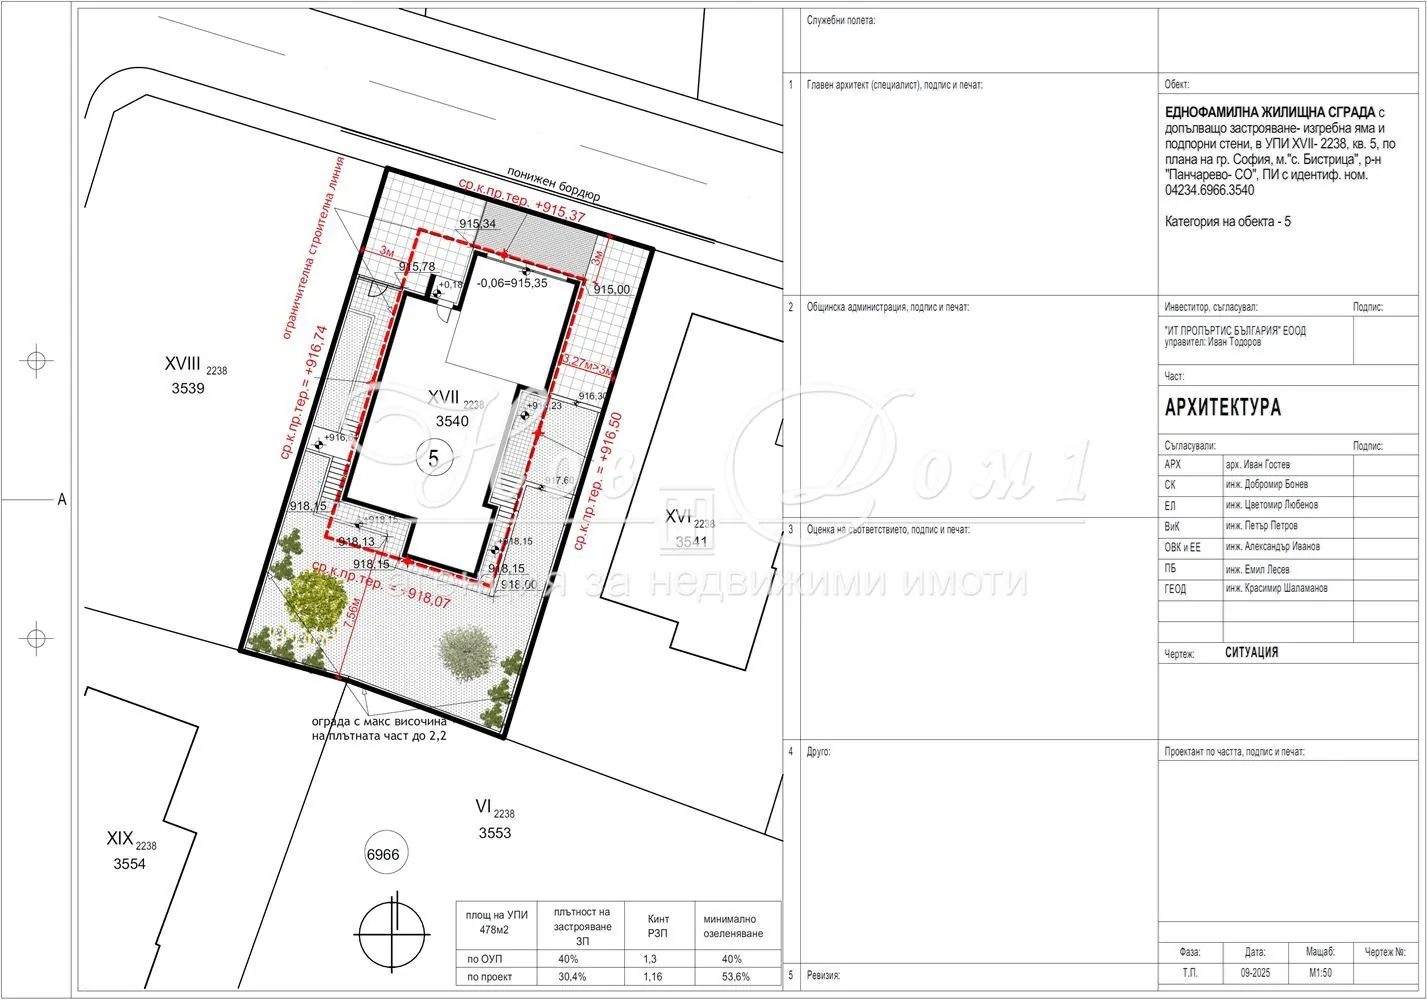
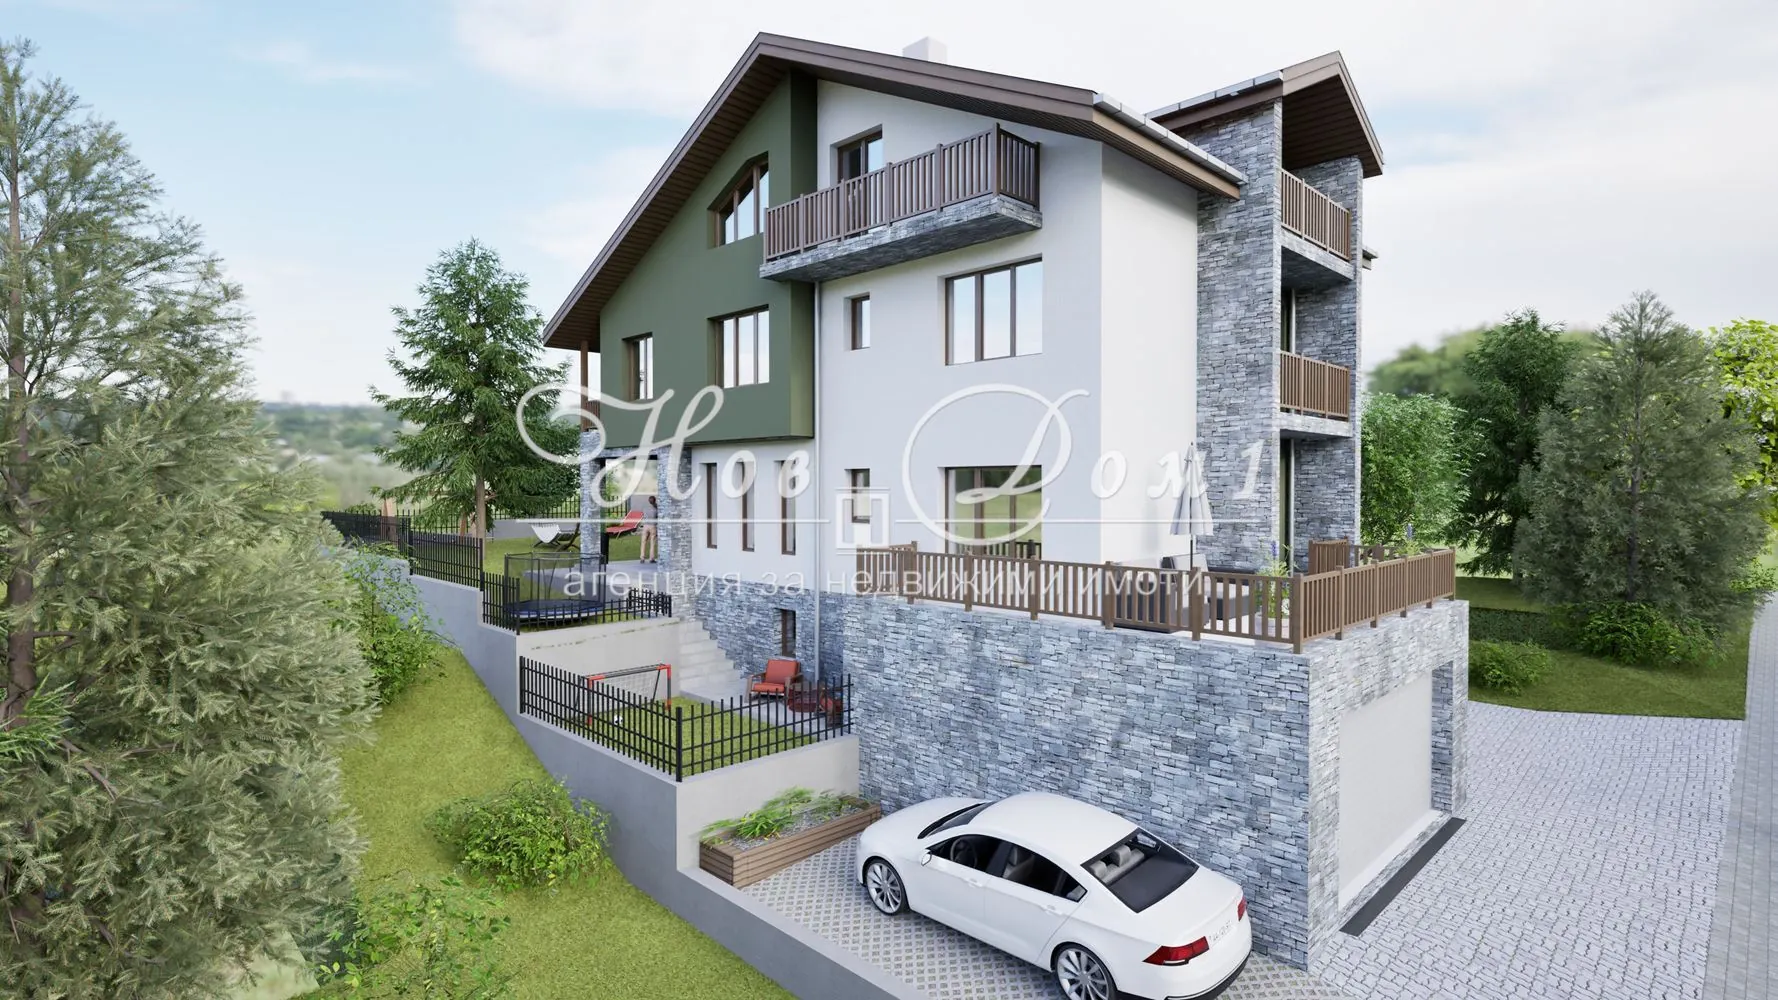
*** it has a sunny yard/veranda of about 140 sq.m.!
*** it has more bedrooms and bathrooms than you probably need!
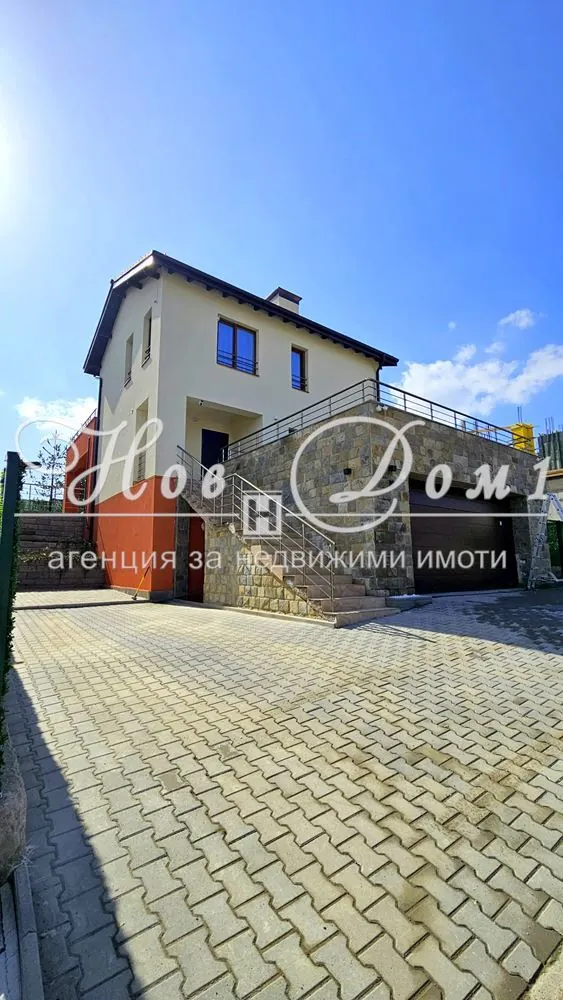
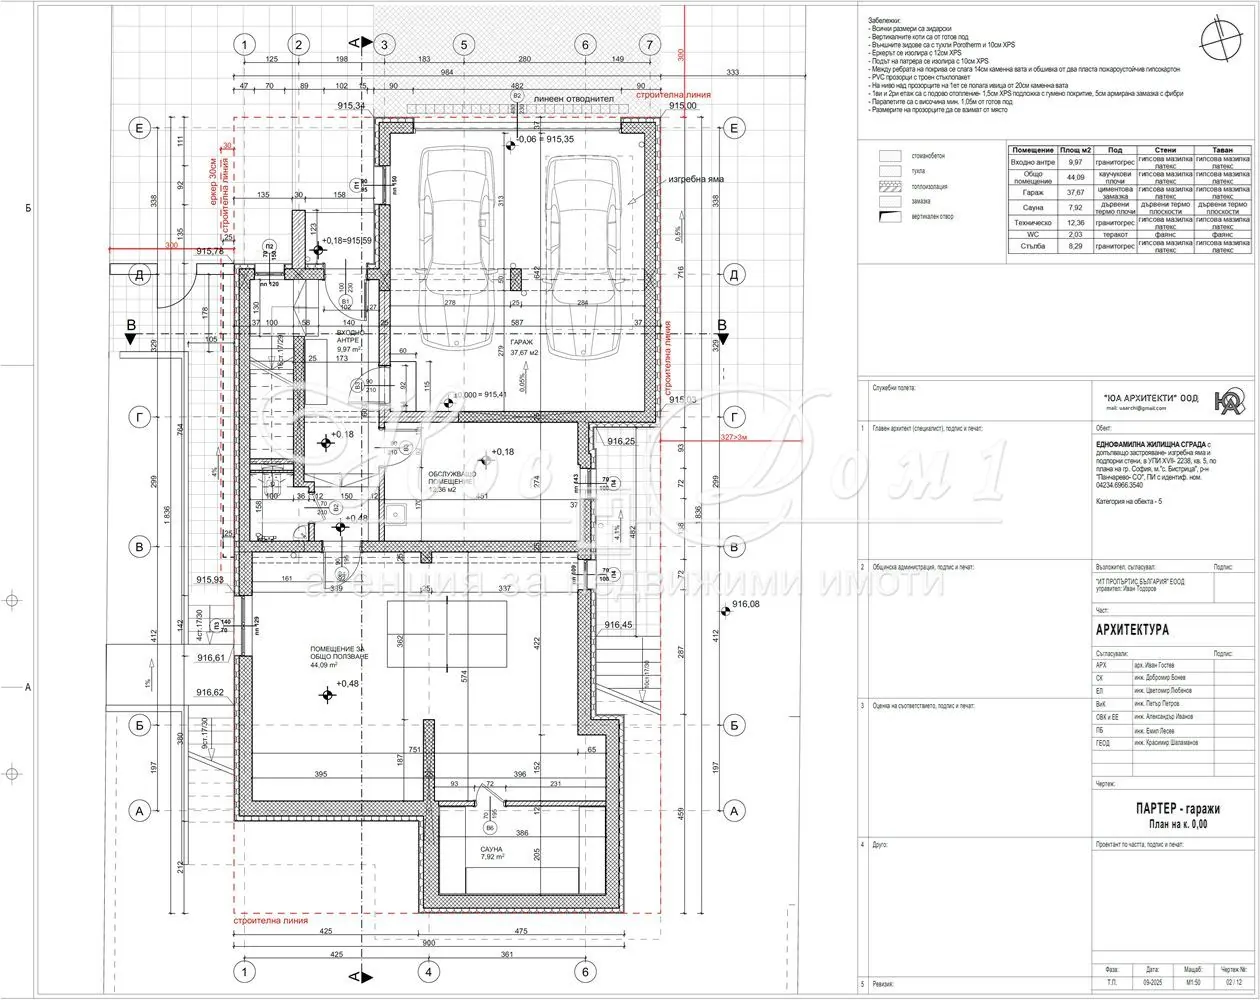
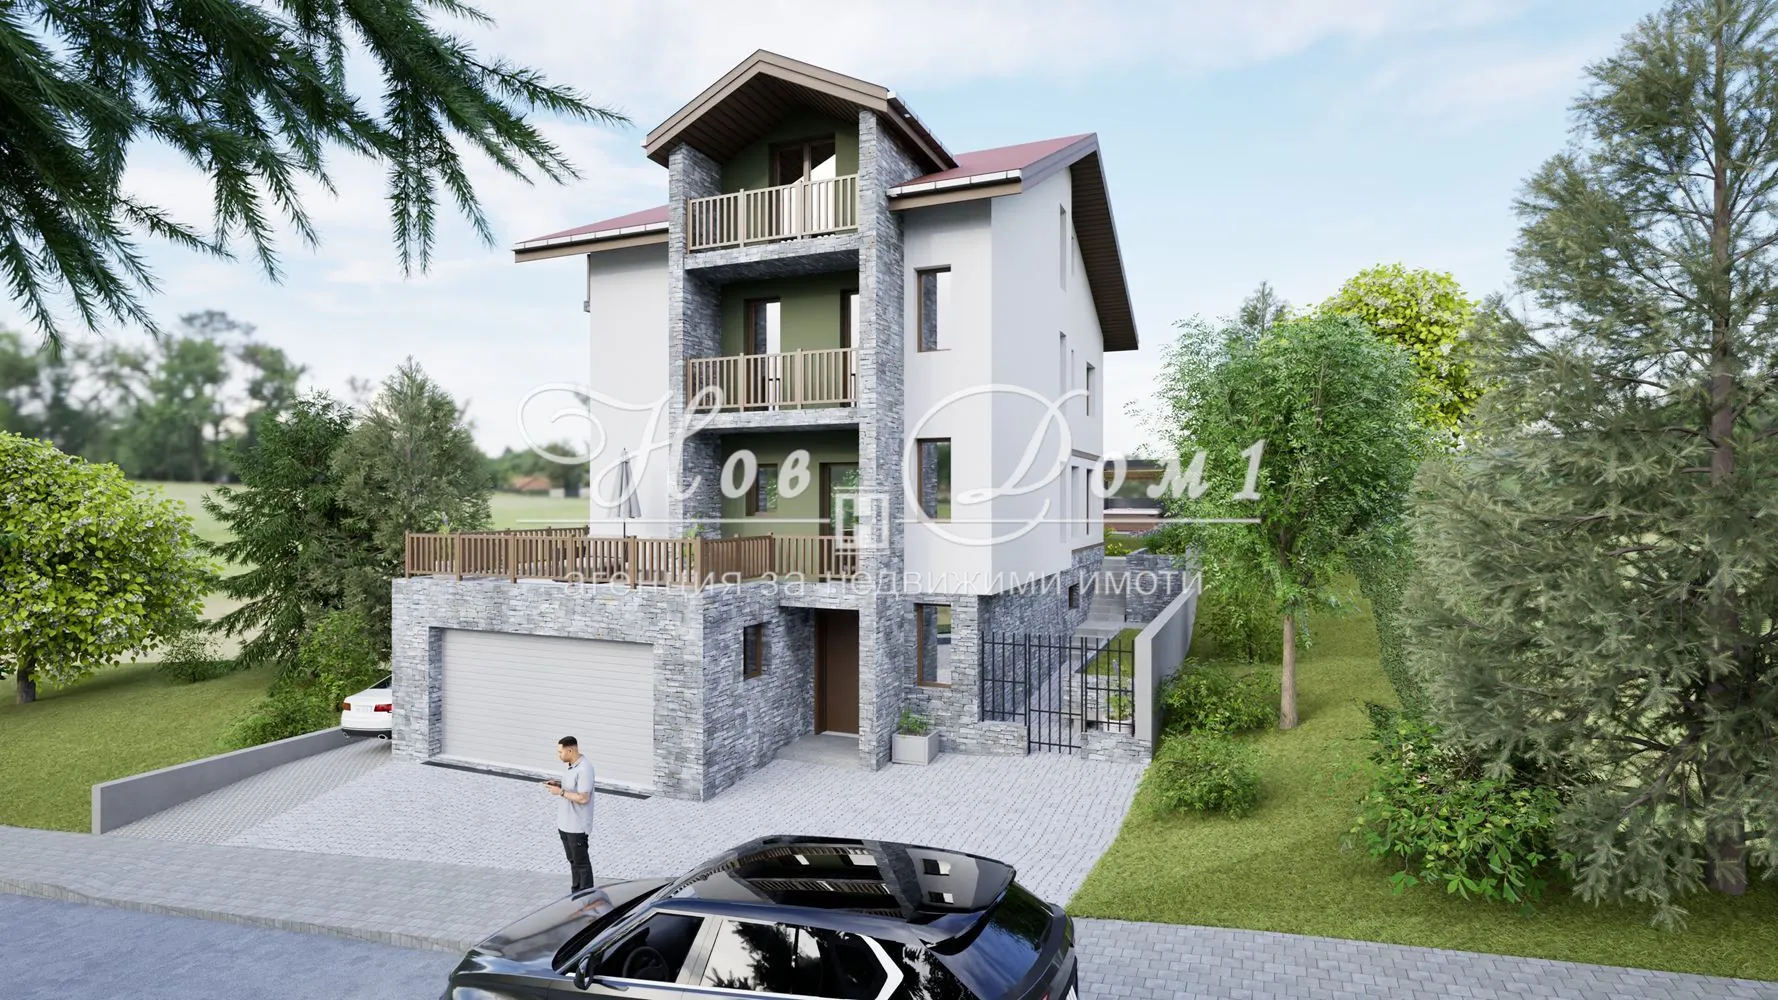
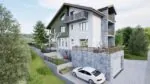
*** it has a double garage and parking space for 4 more cars in front!
*** it has a fitness and SPA (sauna) area!
*** it offers an incredible payment plan until its completion this year!

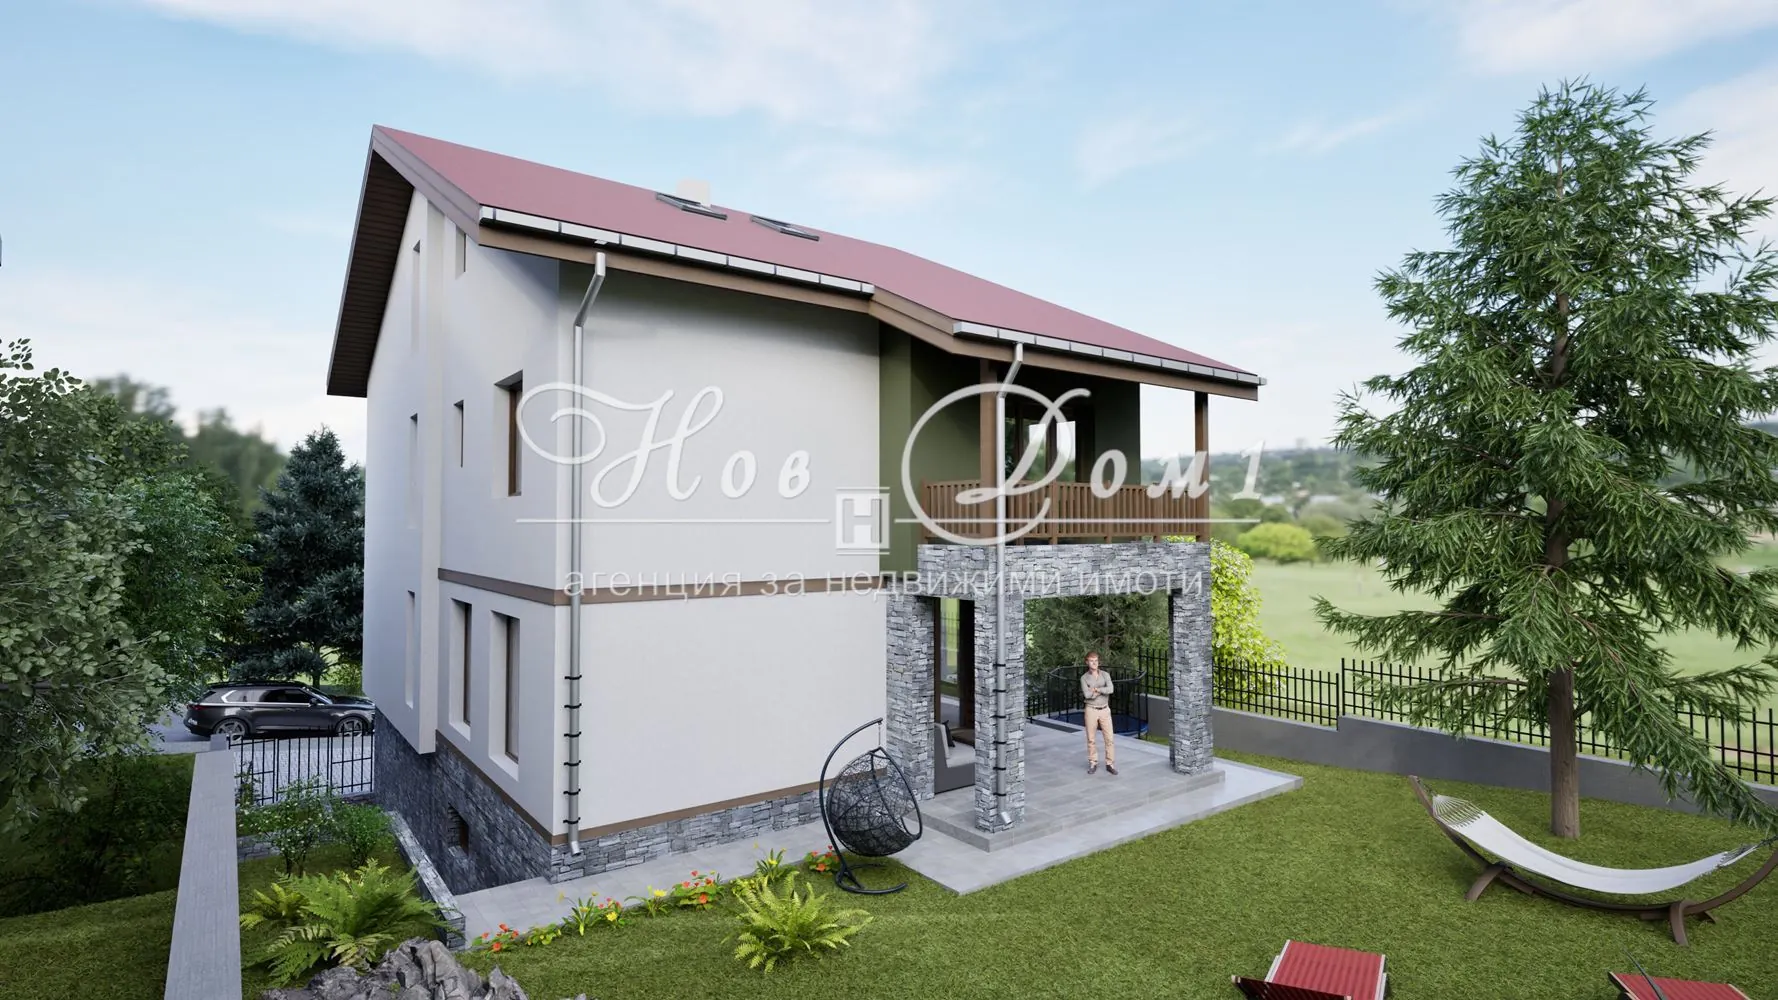
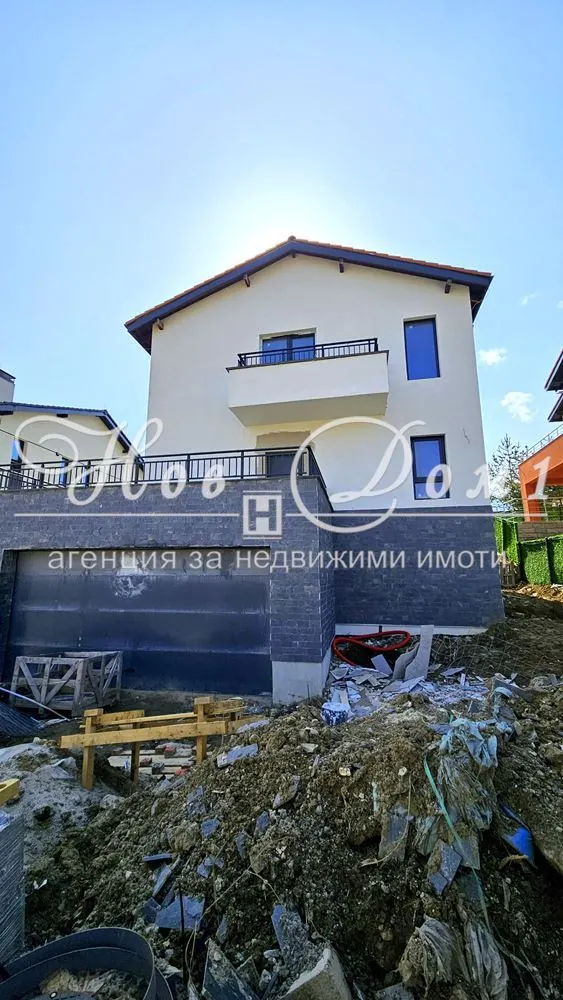
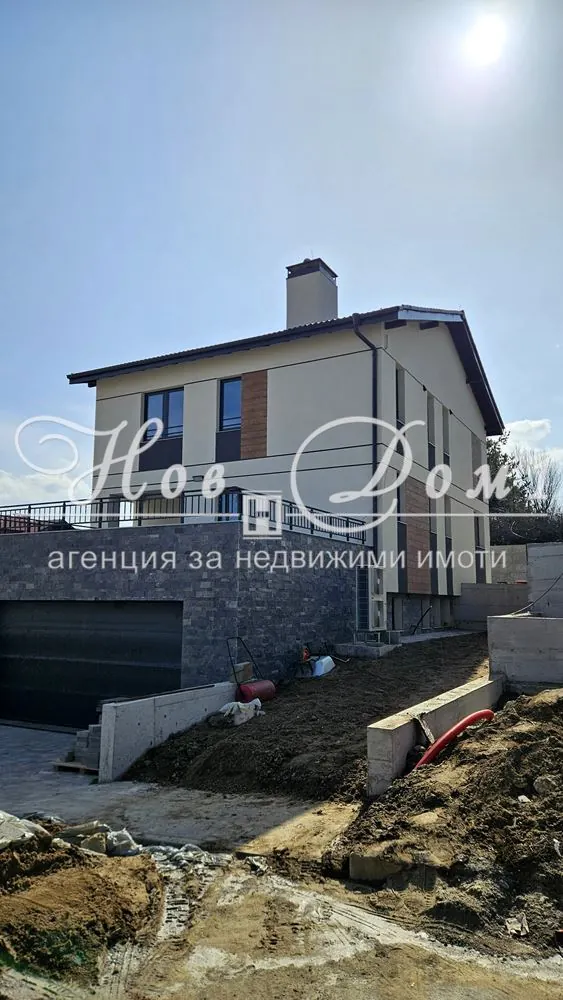
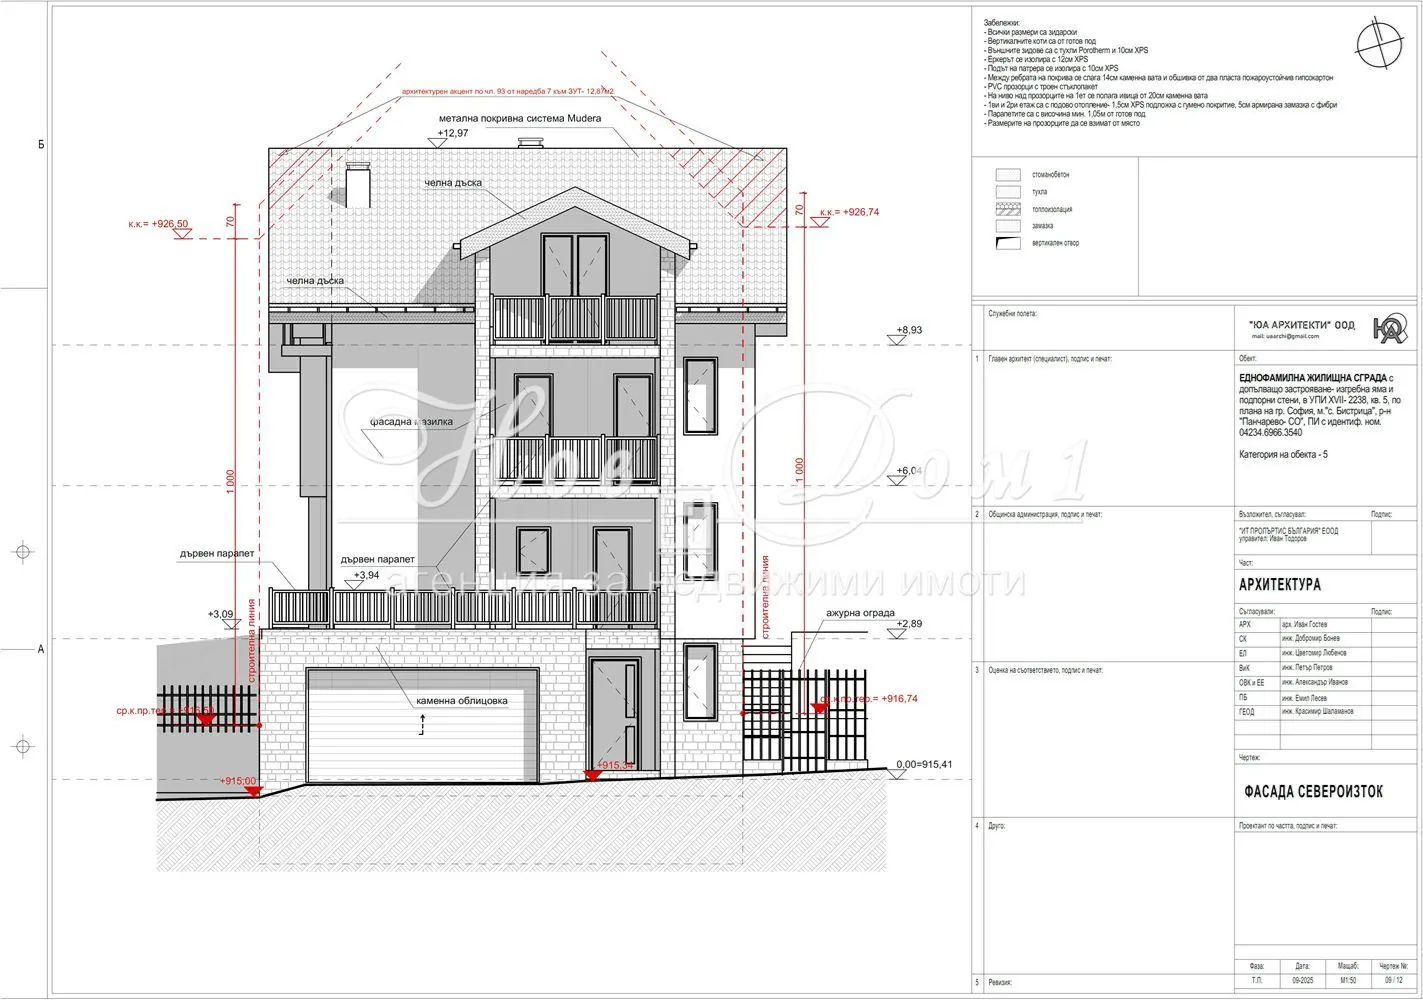

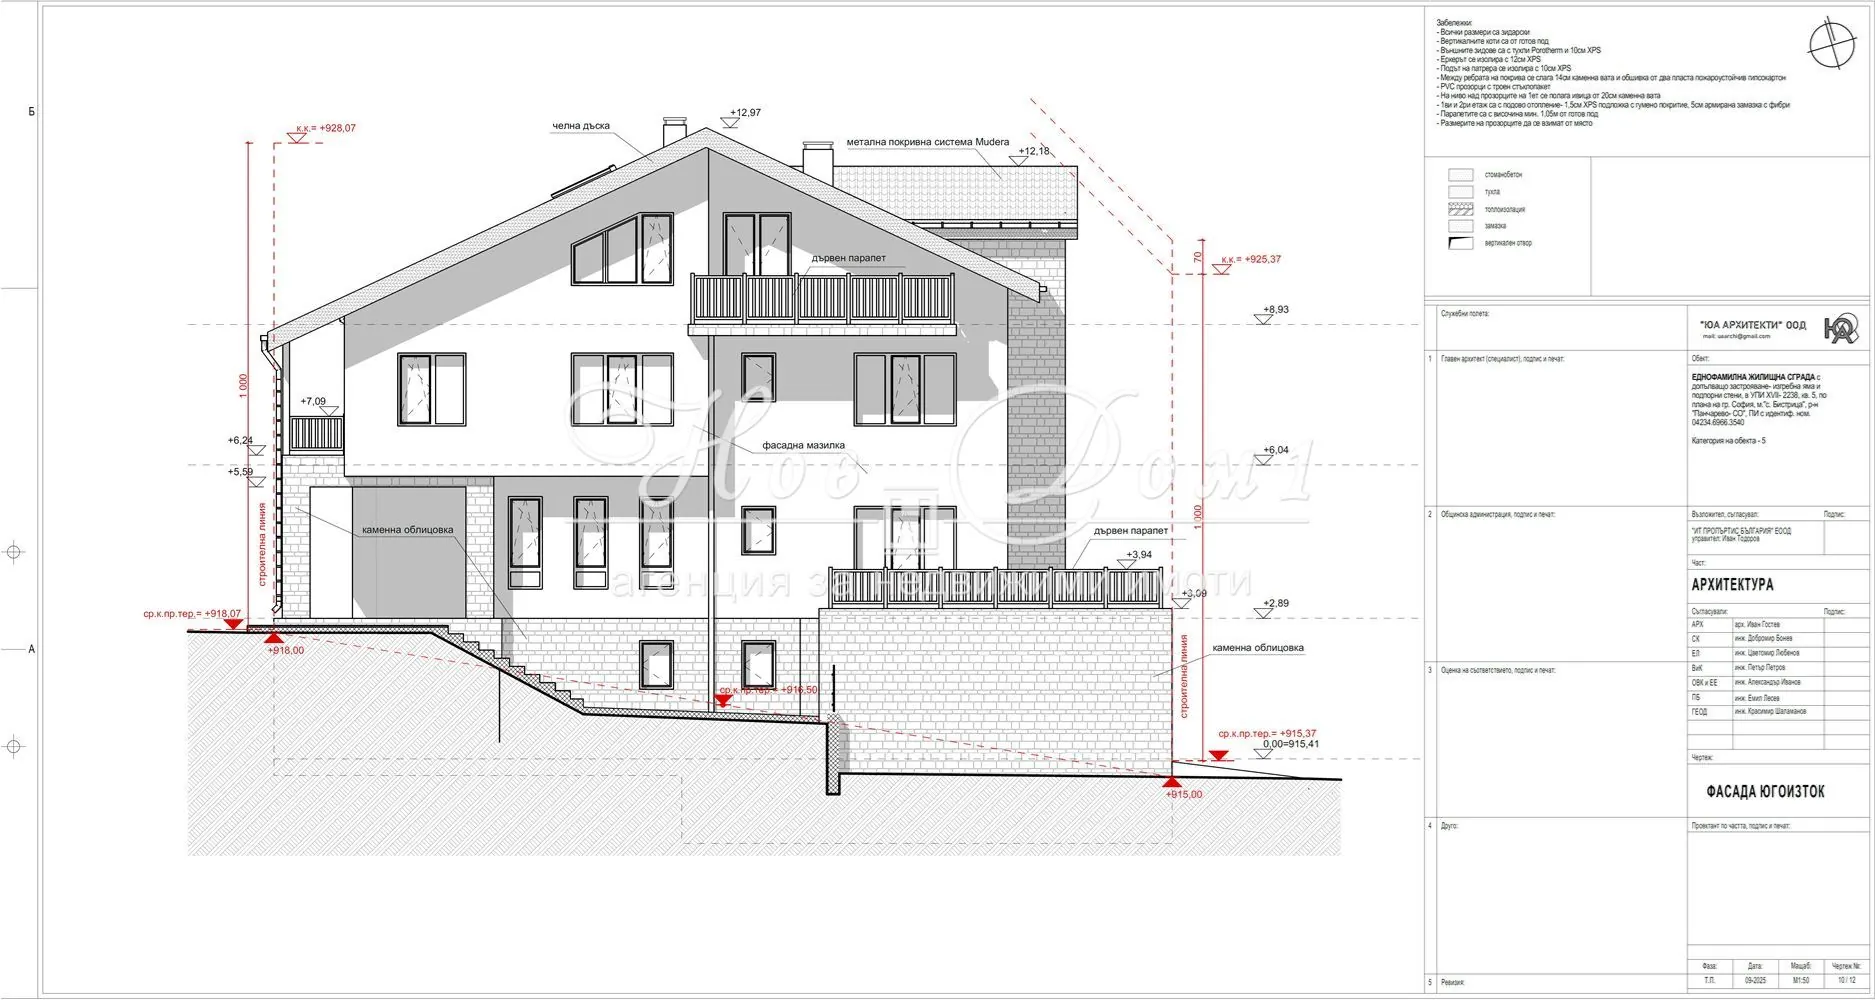
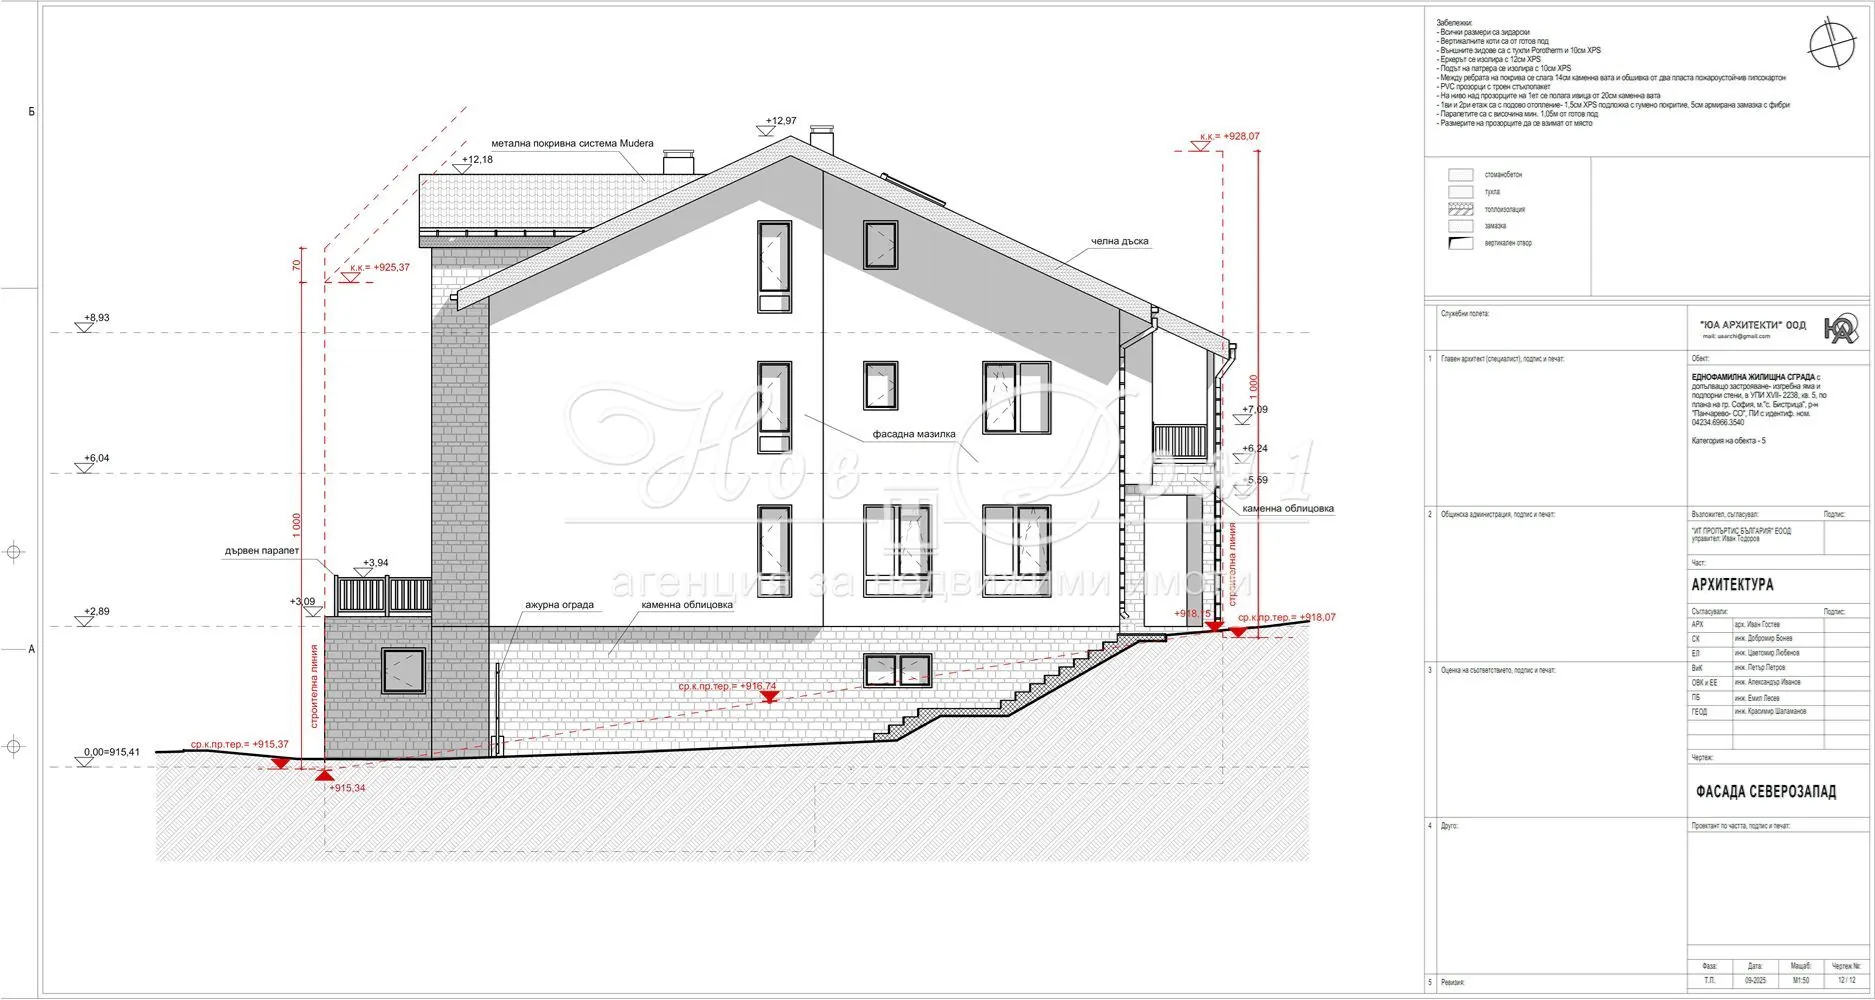
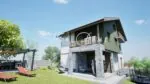
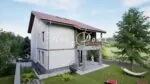

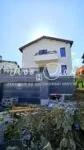
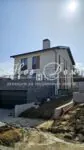
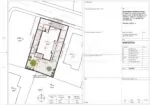
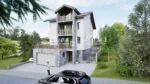
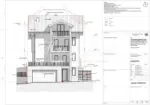
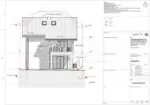
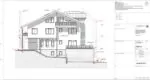

The house of your dreams is a detached property on a 460 sq.m. plot and has an area of 550 sq.m., spread over four levels.
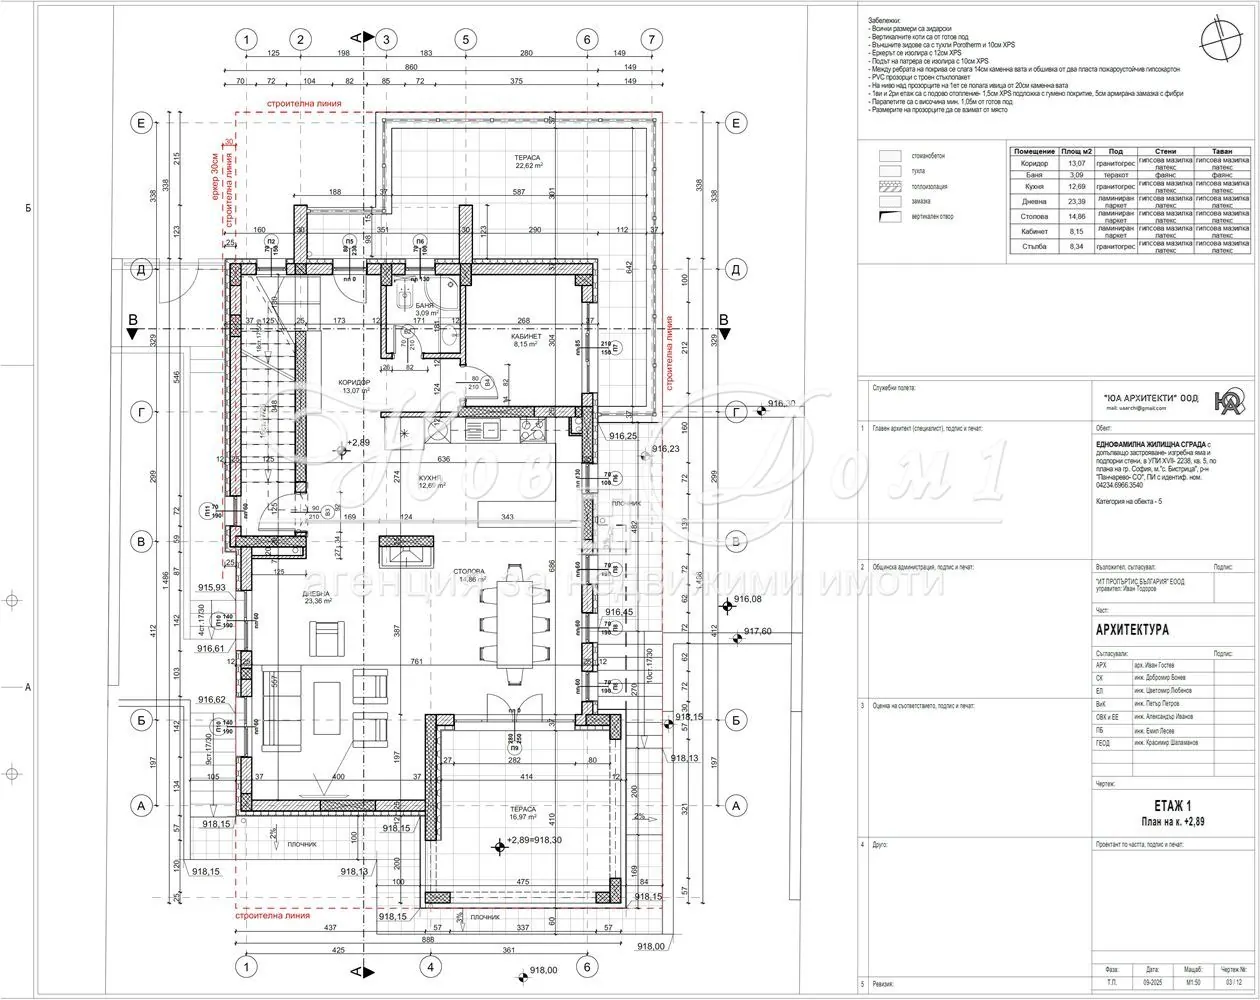
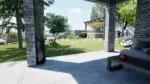
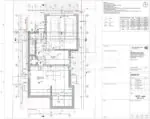
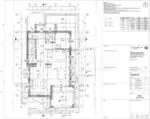
On the first level is one of the entrances, where there is a double garage and four parking spaces in front of it, a bathroom with toilet, a room of about 12m², a gym, and a SPA (sauna) area of about 52m². An internal staircase leads to the second level, where there is a huge Living Room with Kitchen/Dining/Lounge area of about 51m², with access to a Terrace of 17m² and to a spacious sunny Veranda/Yard of about 140m², where a barbecue, pool, children’s corner, gazebo, summer/winter garden, etc. can be placed.
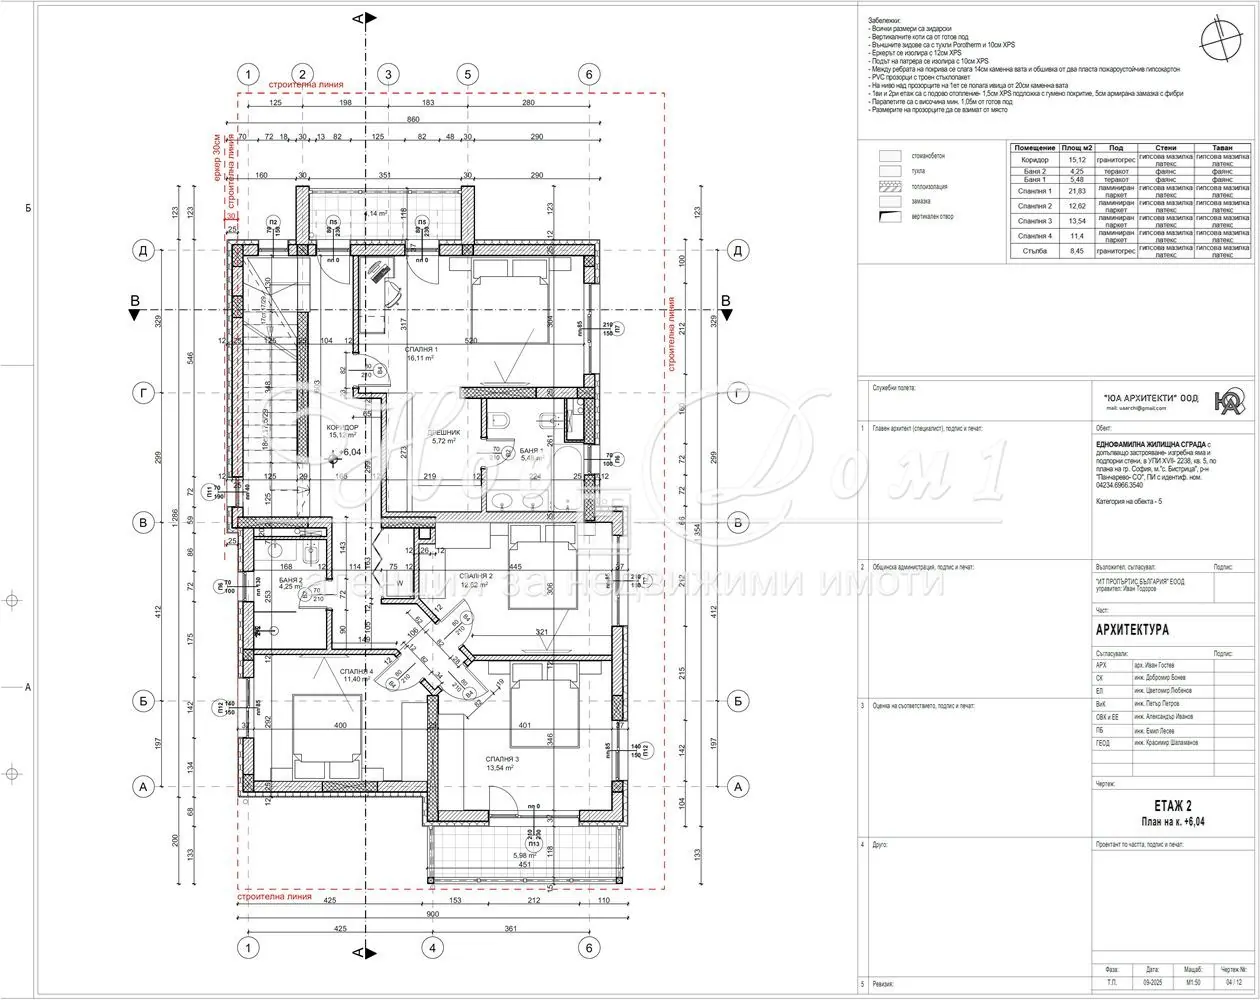
On the same second level, there is a Bathroom + Toilet and an Office/Bedroom of about 8m². Via an internal staircase, we go up to the third level, where 4 bedrooms, 2 bathrooms + toilets, and 2 terraces are located.
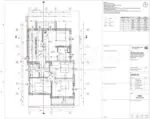
On the third level, the bedrooms have the following areas – the first is 22m² with its own Bathroom + Toilet and access to a Terrace of about 4m². The second is about 12.6m², the third is 13.5m² with access to a second Terrace of about 6m², and the fourth bedroom is 11.4m². On the floor, there is a second Bathroom + Toilet of about 4.2m² available for the three bedrooms.
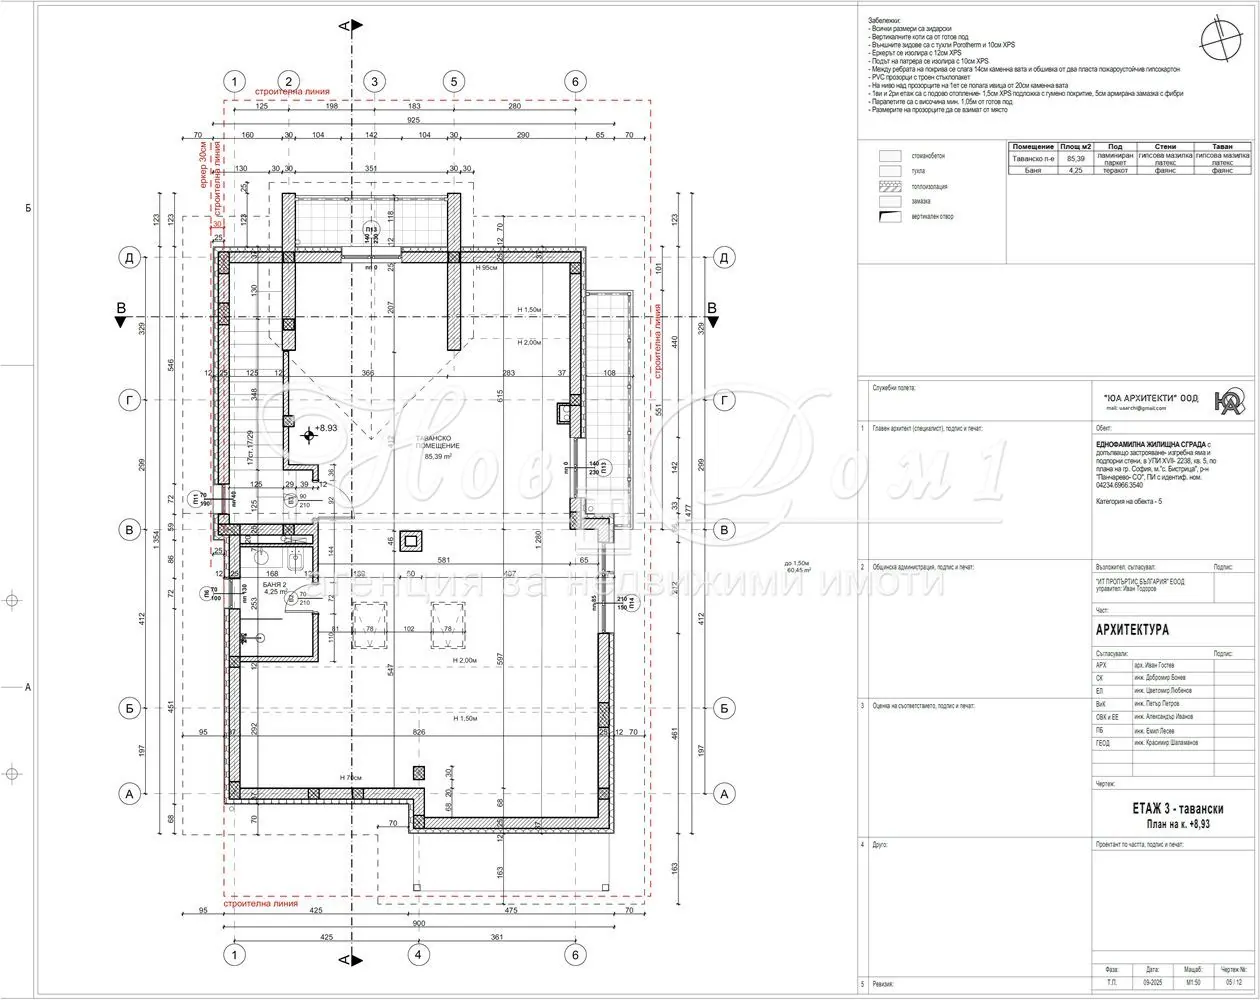
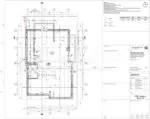
An internal staircase leads to the fourth level, where there is an 85m2 attic apartment with access to two terraces and a bathroom + toilet on the floor. Here, three more rooms can be arranged, depending on the available sources of light.
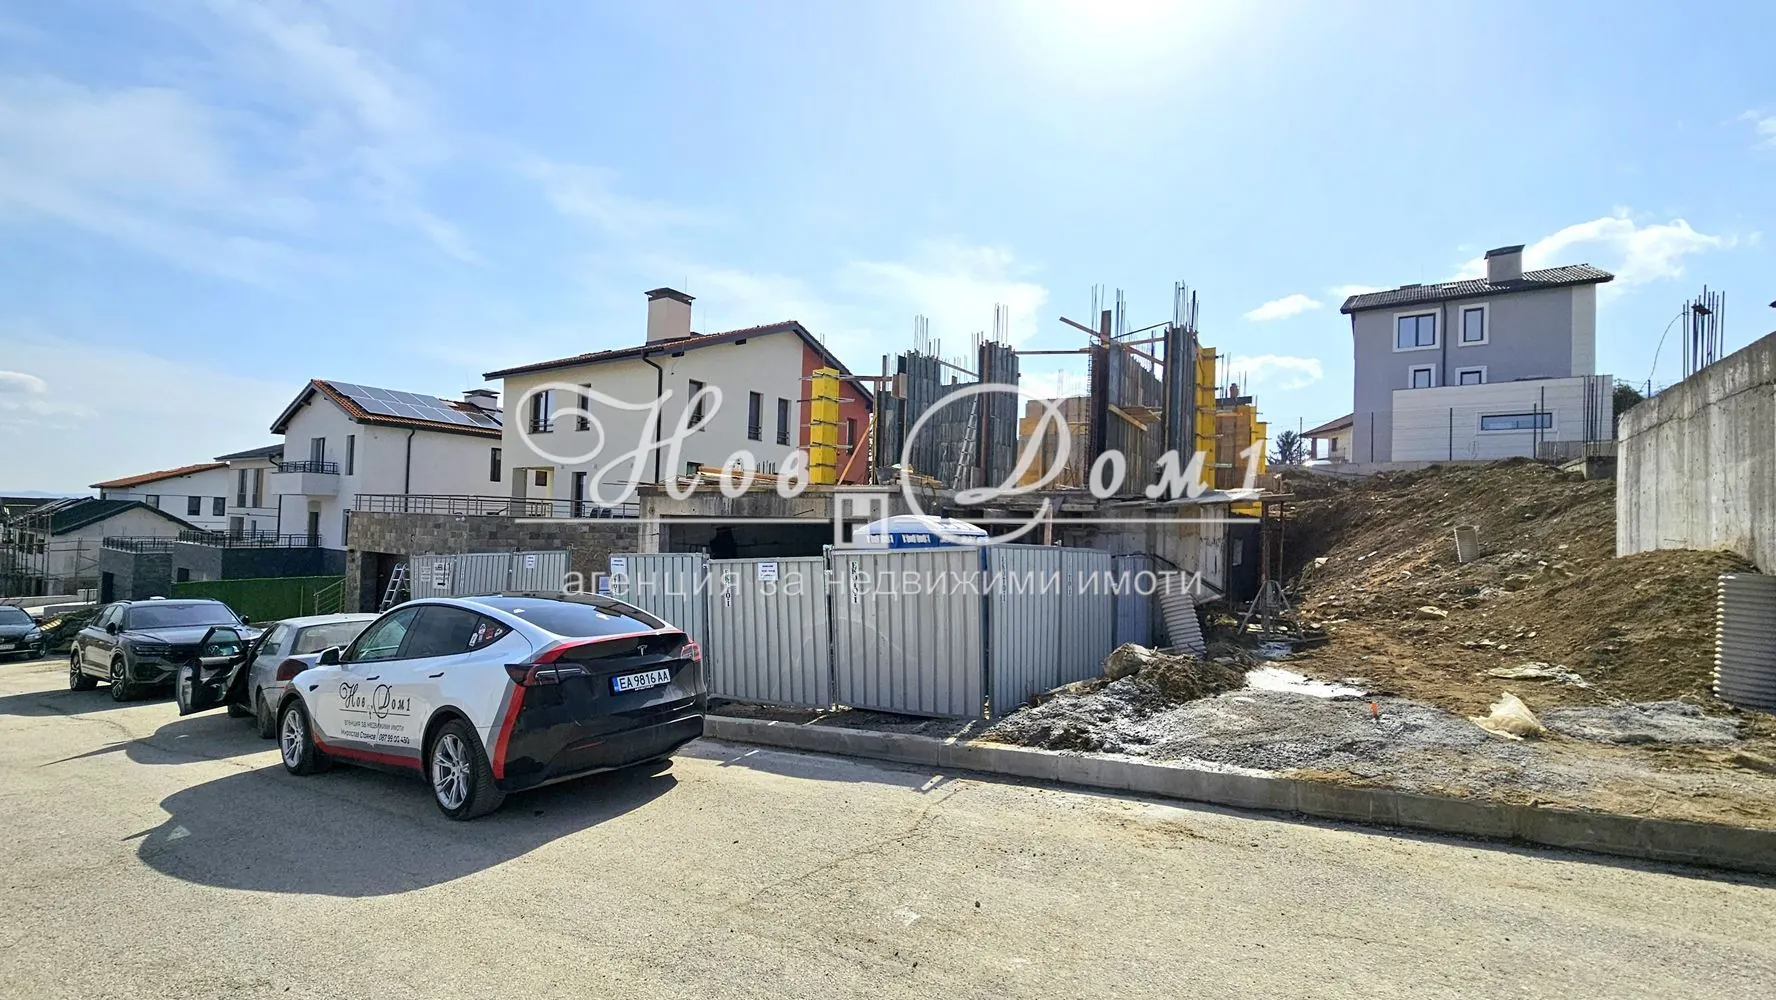
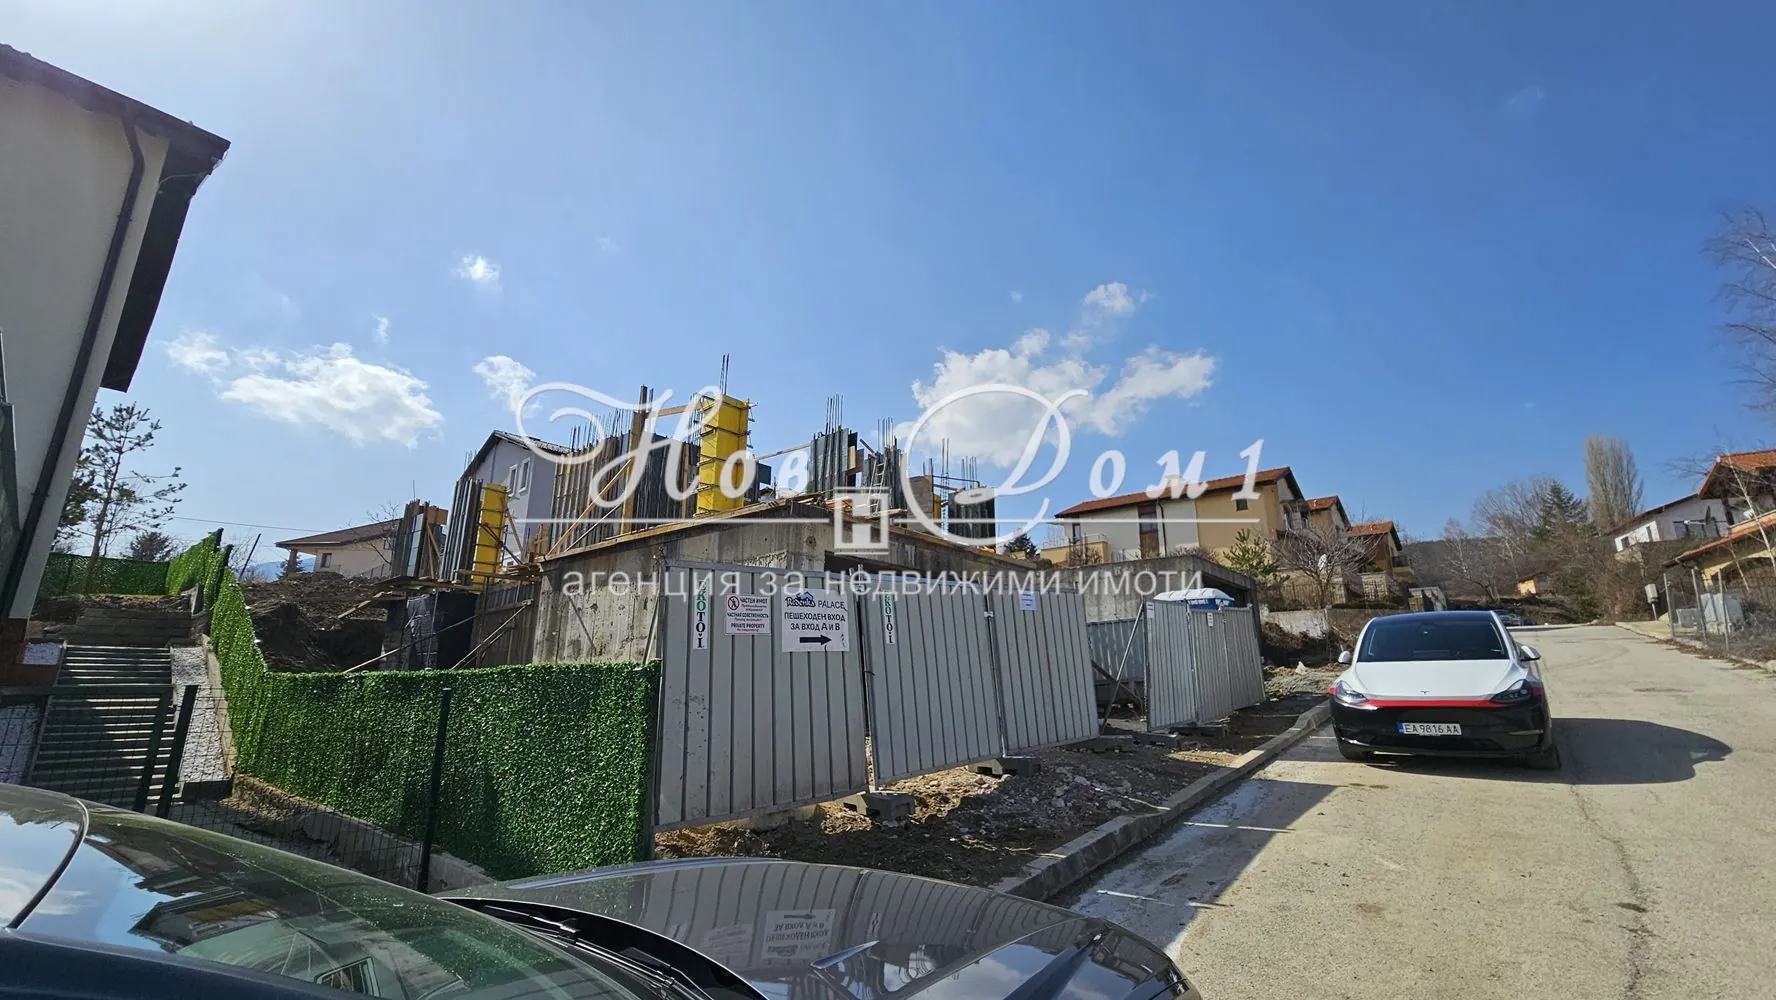
The house is currently in rough construction, which is expected to be completed this spring, followed by Act 15 and respectively Act 16 within this autumn.
A payment plan is available, which is flexible according to the buyer’s capabilities!
It can be purchased with only 10% now, 10% upon Act 14, and installment payments until Act 15 and Act 16! Bank financing is easily possible!
Condition: Completion of plastering and screeding is planned, and it can be delivered Turnkey or fully furnished according to an interior design project!
Currently includes: Exterior armored door; Floor: leveled floor screed; Walls: machine-applied gypsum plaster with turbozol, high-class PVC joinery with triple glazing and 4-season glass, installation for heating via heat pump or gas, and pipes for radiators/towel warmers in every room or underfloor heating.
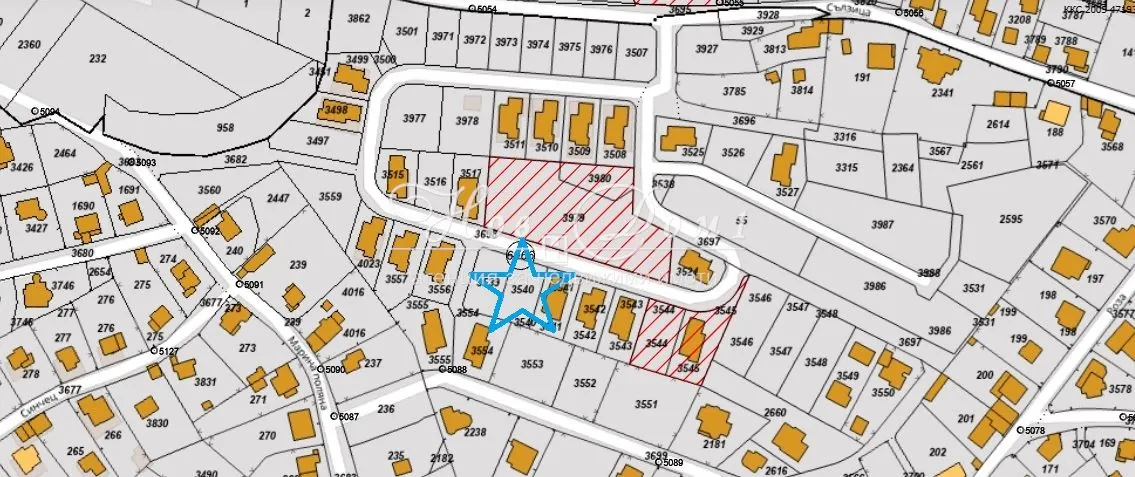
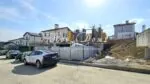
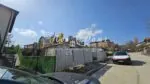
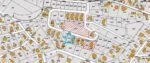
Location: situated in a gated complex of new houses, with no mandatory maintenance fee! A wonderful environment with asphalt access – Sulzitsa Street, security for residents, peace and quiet!
This is an oasis for people who choose more than just square footage – they choose a lifestyle!

Error: Contact form not found.