



PENTHOUSE! TOP COMPLEX! 20% NOW AND THE REST AFTER COMPLETION CERTIFICATE! METRO STATION! ONE OF A KIND!
For Sale / 4-5 Bedroom apartment, Sofia, Serdika, 302 sq.m.
€ 604696
|
Price per sq.m: € 2 002 /m2
Construction Type: bricks
Състояние на имота: Ремонтиран
Видове отопление: Електричество
Екстри: асансьор, склад в апартамента, гараж, с паркомясто, масивна външна врата, входа се заключва, портиер / Охрана, сот
Furniture: not furnished
Year of Construction: 2027
Bedrooms: 4
Стаи: 5
Terraces: 3
Комбинирани баня с тоалетна: 2
Floor: 14
Total Floors: 14
Реф. №: 82244
Call
Description
Your Broker
Pay 20% now and the rest after Act 16!
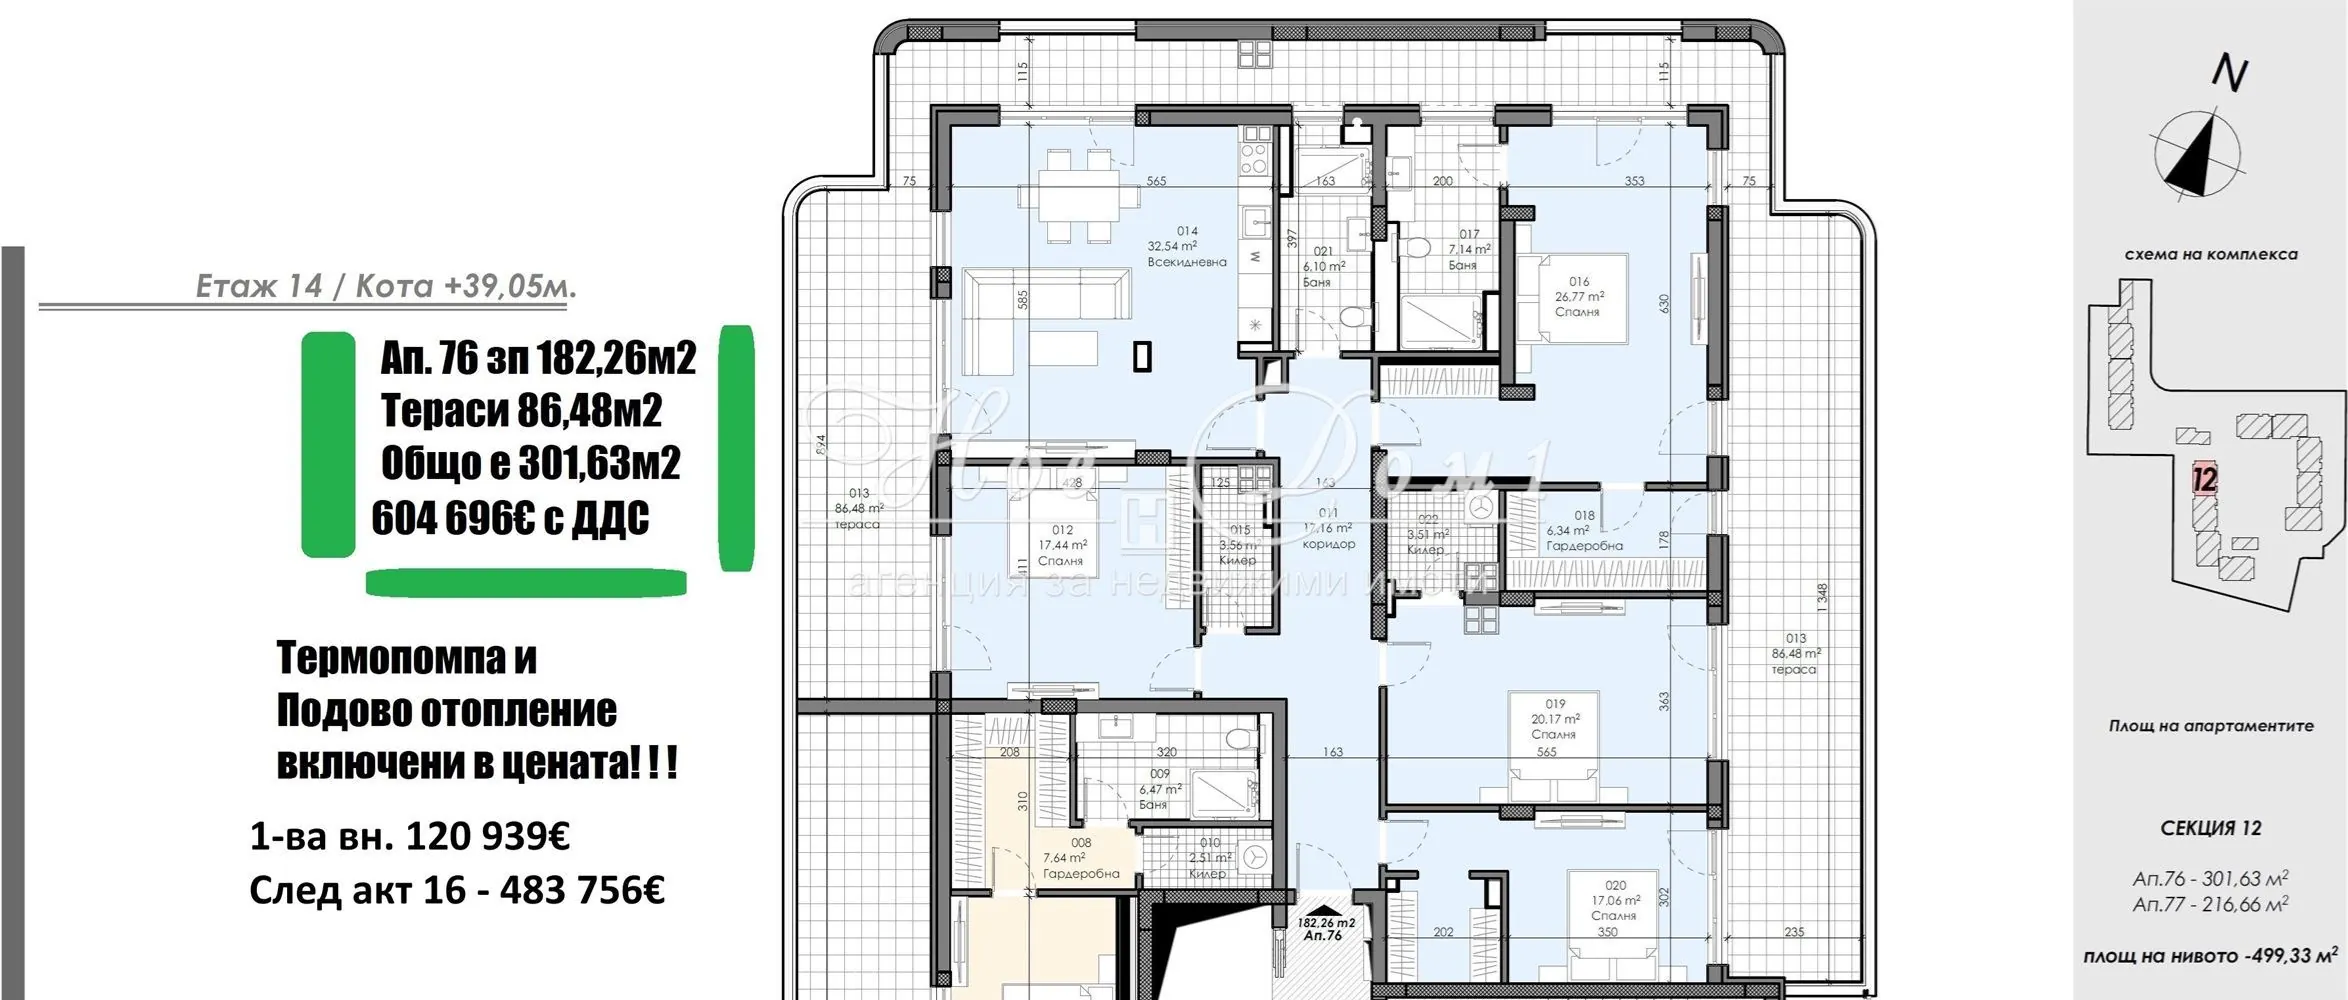
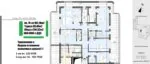
Huge living room 32.54m², Master bedroom 26.77m² with walk-in closet + 3 more bedrooms!
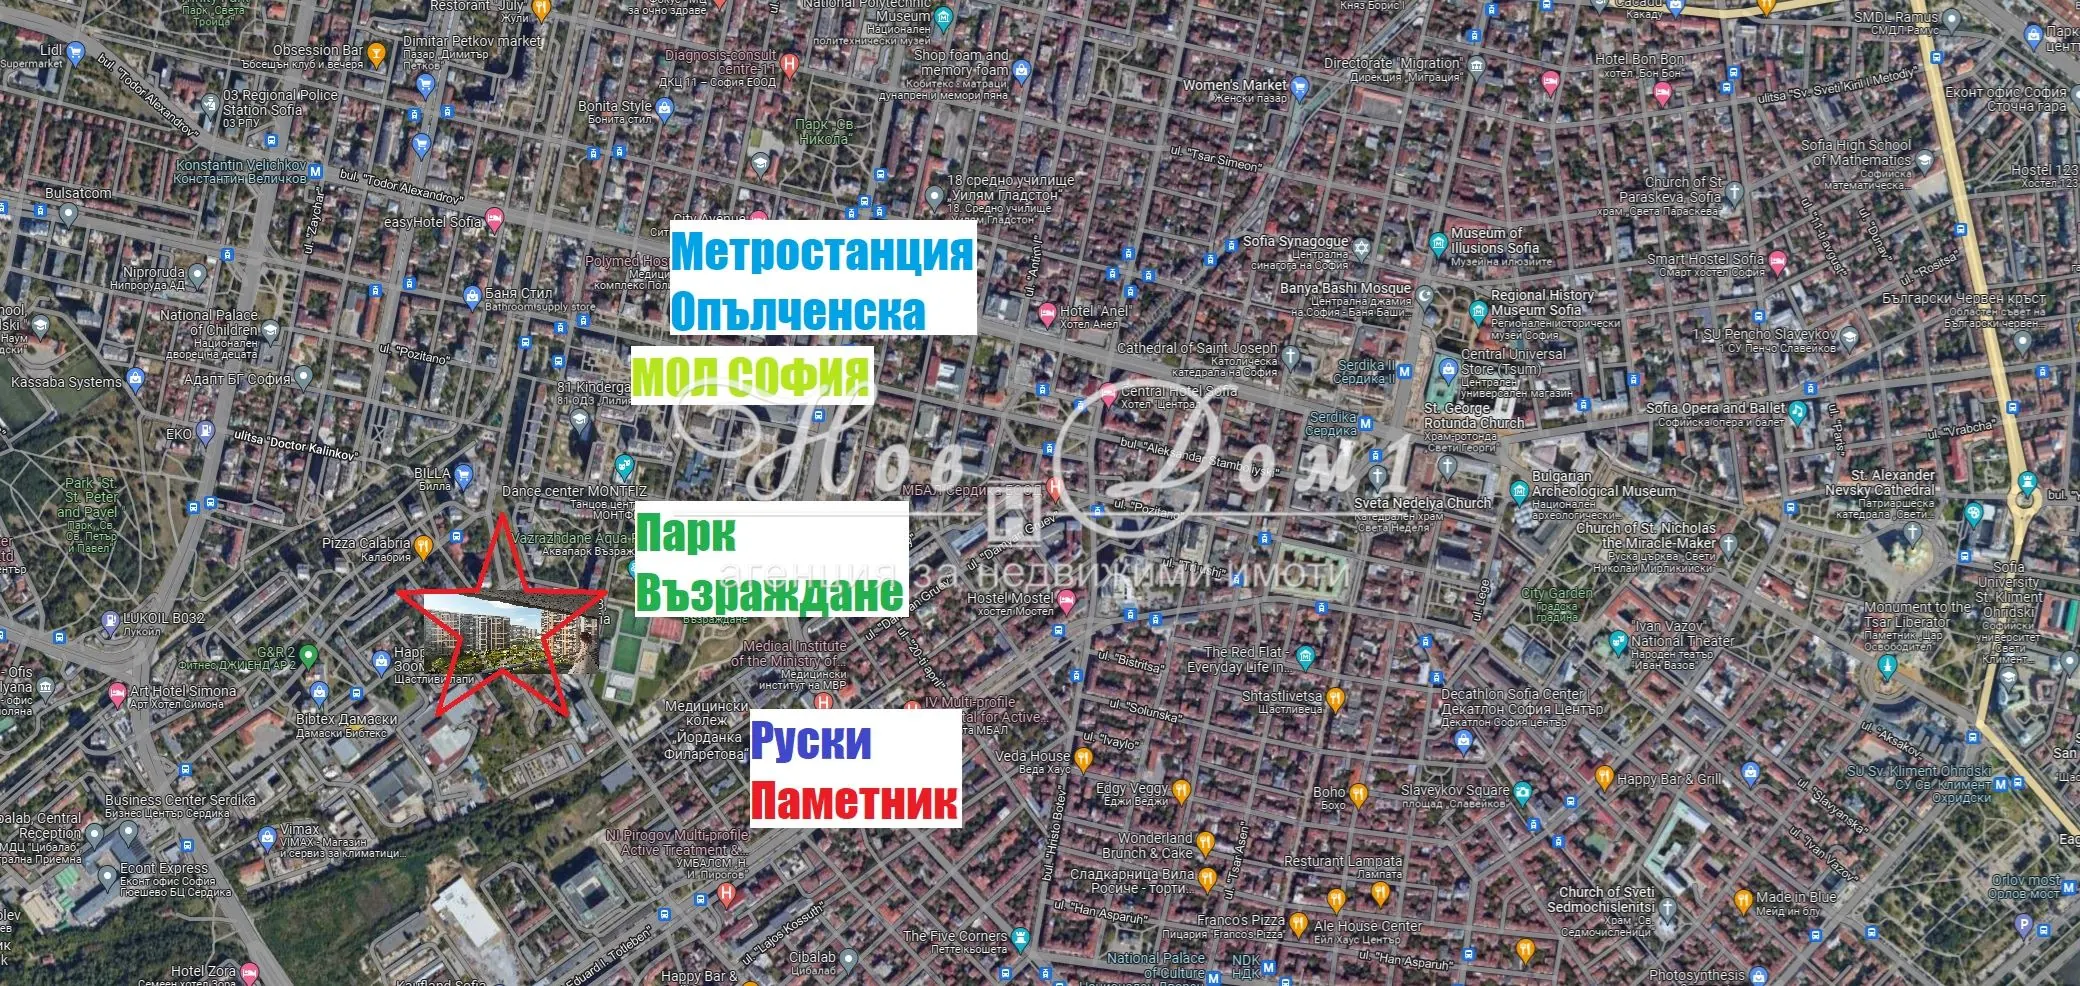
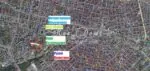
South and East! Near Park, Mall, and Metro Station!
Reference code №82244 on www.novdom1.bg!
Real estate consultant: Miroslav Stoyanov, tel. 0879900430!
Final price including VAT – €604,696! No indexations!
Call now for this or another exclusive property in Ohrid Lake Park complex!
The apartment consists of:
Wide entrance hall and corridor 17.16m², Spacious and bright living area + kitchen nook 32.54m² with access to a large terrace of 86.48m²,
Master bedroom 26.77m² with walk-in closet 6.34m², 3 more bedrooms (20.17m²; 17.44m²; 17.26m²),
two bathrooms with toilets, storage room, and laundry room.
Total area 301.63m², of which built-up area is 182.26m² and terraces 86.48m².
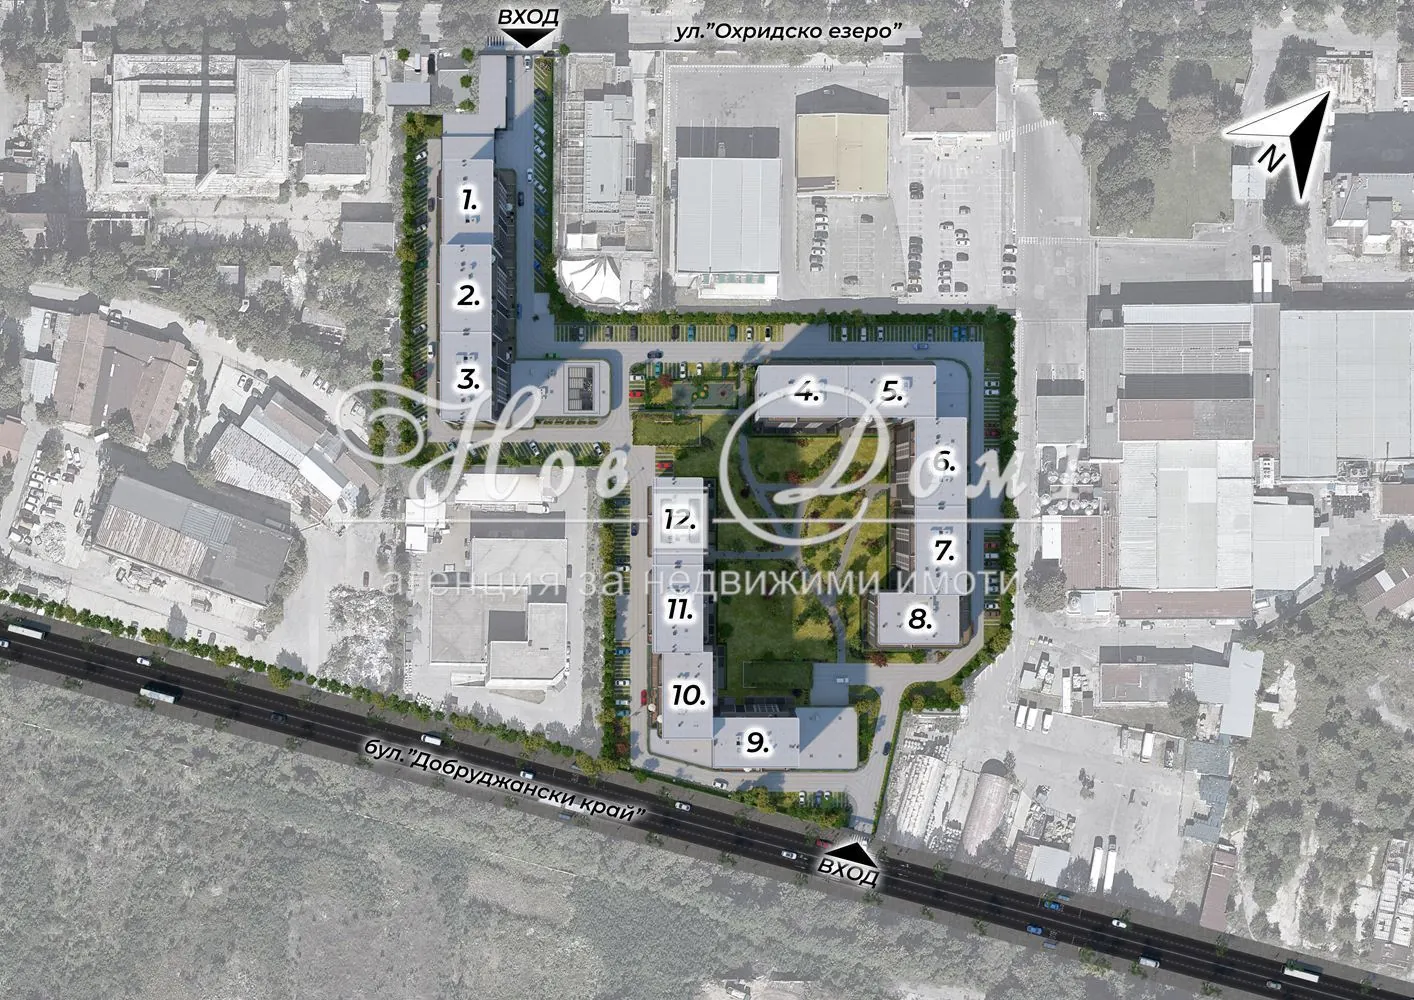
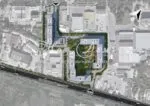
Located on the 14th floor in one of the most sought-after complexes in the central area – Ohrid Lake Park.
Impeccable quality execution by a leading construction company – Glavbolgarstroy!
Apartment status, making it an excellent choice for living or investment.
Purchase possible with a bank mortgage loan!
The selling price is €604,696 including VAT!
– Initial payment upon contract signing – €120,939
– The remaining amount of €483,756 is payable after Act 16 (completion certificate)!
Top quality construction and more:
– Heat pump and underfloor heating included in the price;
– Preparation for air conditioning/multi-split system;
– Ceiling height – minimum 2.65 m;
– Balconies – granite tiles, aluminum and glass railing;
– Ventilated facade with mineral wool;
– Aluminum window frames with triple glazing;
– Landscaped inner courtyard, children’s playground, garden restaurant;
– 24/7 management and maintenance by the investor’s company.
Condition:
Completed according to Bulgarian State Standards (BDS), with the option for turnkey delivery.
The Building:
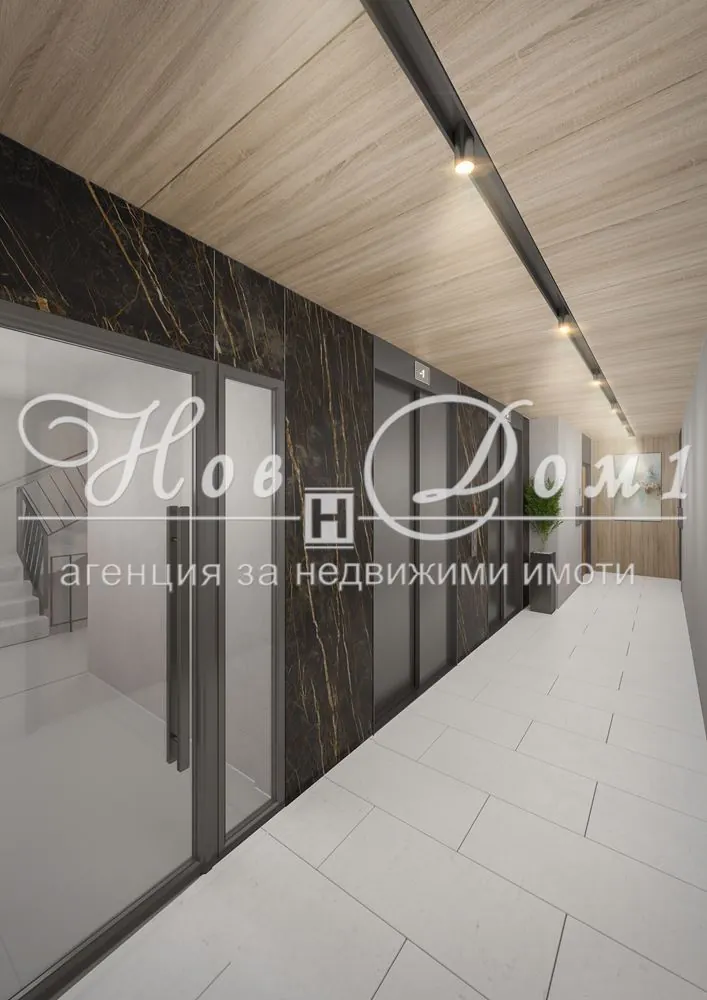
Luxuriously finished common areas, aluminum railings, elevators with a speed of 1.6 m/s, intercom system for controlled access.
Note: The attached photos, plans, and visualizations are intended to provide the best possible impression of the property.
Excellent Location:
– Close to the center of Sofia;
– On a quiet, green street;
– Within walking distance to Vazrazhdane Park and Aquapark, Sofia Mall, Opalchenska Metro Station,
hospitals, kindergartens, schools, supermarkets;
– Excellent transport connections – buses, trams, trolleybuses, and metro.
Dear clients, only through Nov Dom 1 agency do you receive preferential prices and terms for this and other properties in the building.
Nov Dom 1 – always the best on the market!

Error: Contact form not found.