


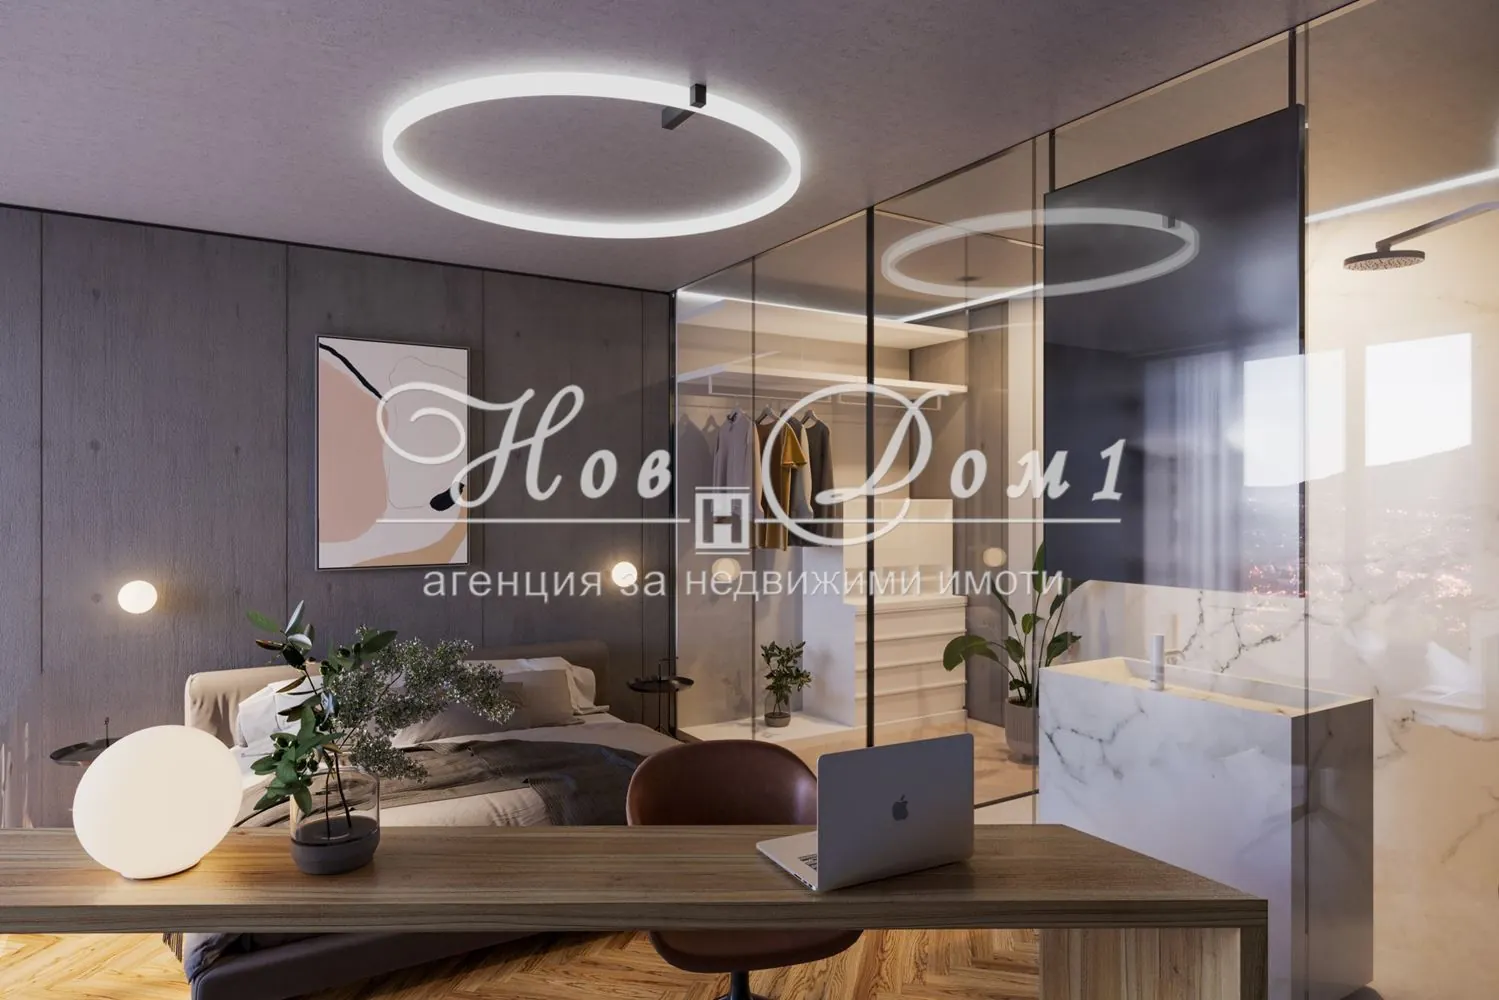
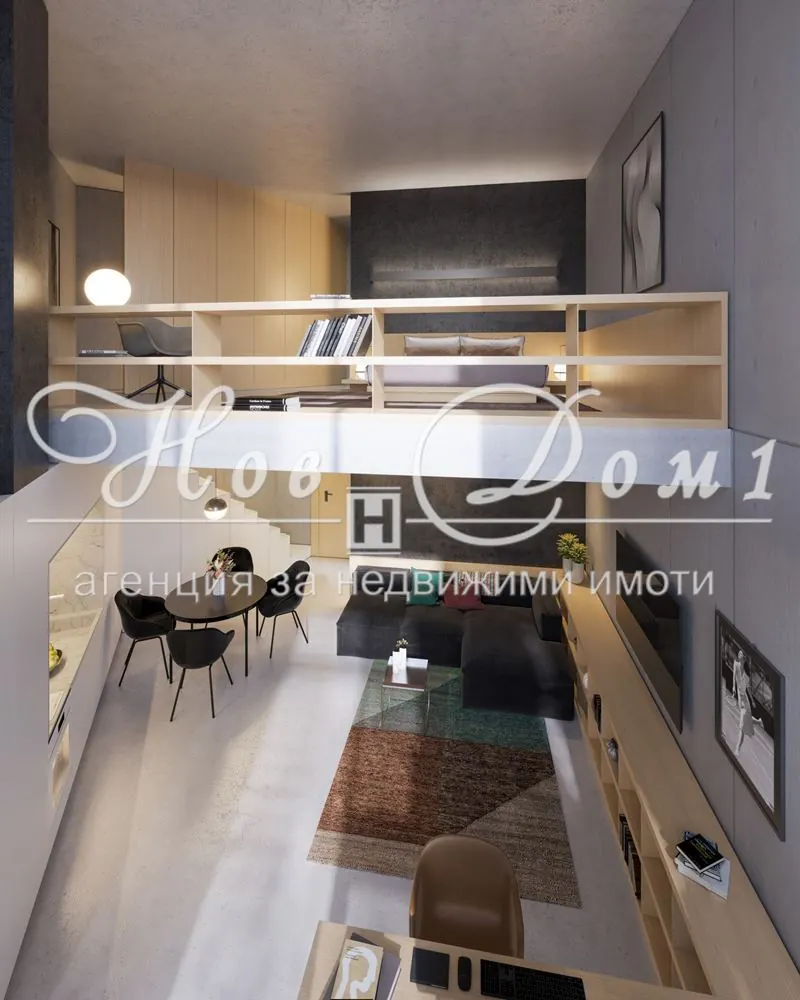
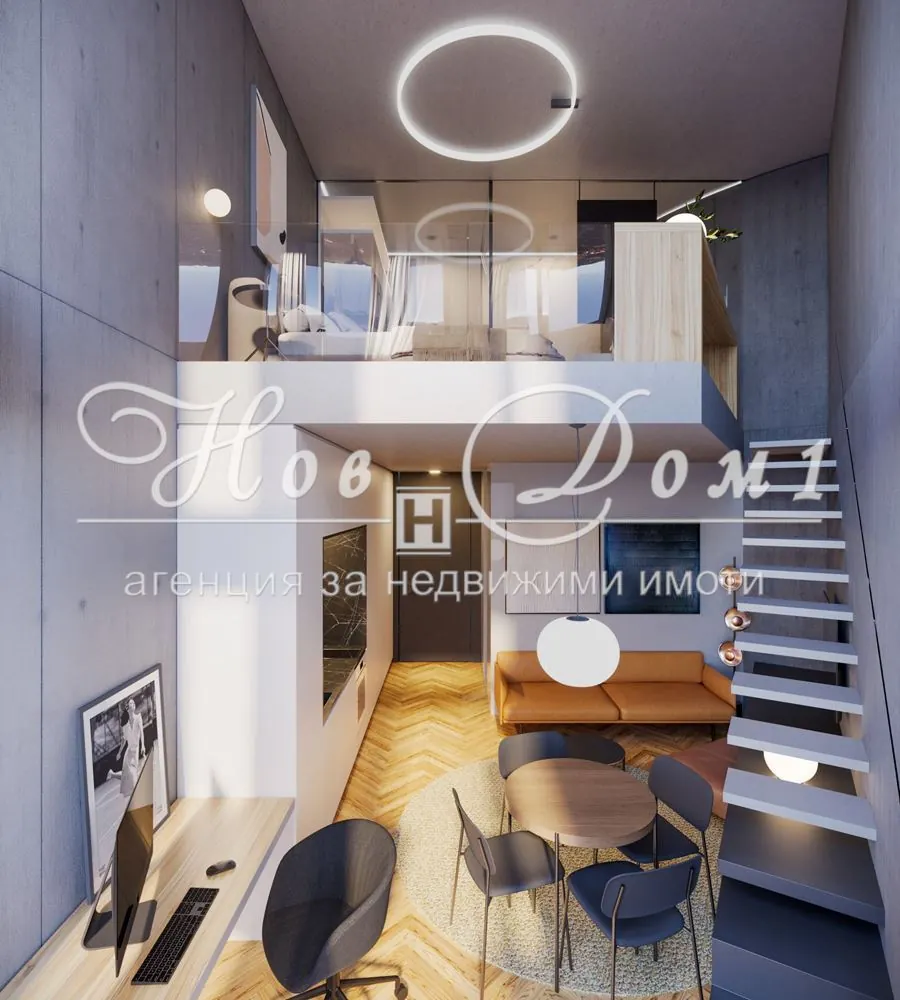
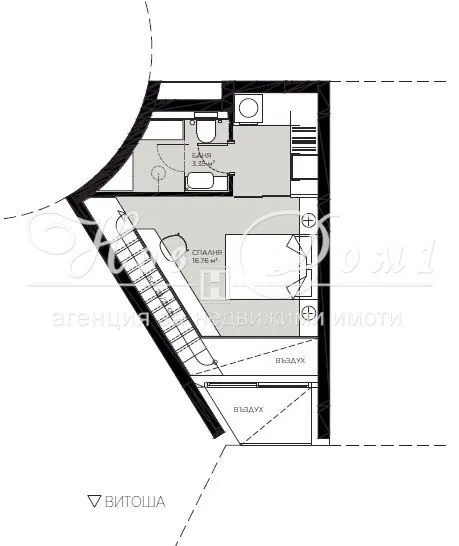
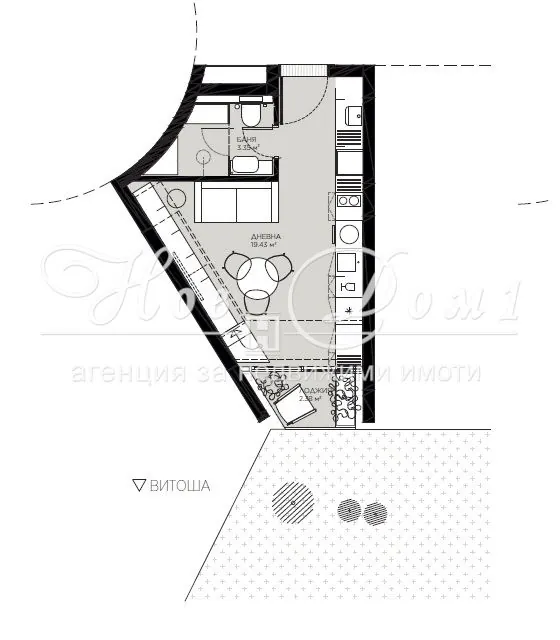


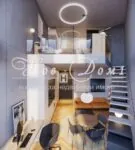


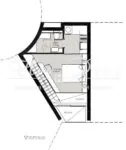
SUBWAY STATION! LIVING ROOM 19 m²! BEDROOM 17 m²! SOUTH-FACING! BOUTIQUE BUILDING!
For Sale / 1 Bedroom apartment, Sofia, Ovcha kupel, 64 sq.m.
SUBWAY STATION! LIVING ROOM 19 m2! BEDROOM 17 m2! SOUTH-FACING! BOUTIQUE BUILDING!
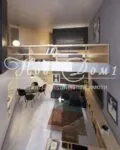
Condition : The property is delivered according to the “BDS” standard – Exterior armored door. Floor: leveled screed prepared for laying granite tiles, parquet, or flooring of your choice. Walls: machine-applied gypsum plaster with turbozol, prepared for paint or wallpaper of your choice. Wet rooms: hand-applied cement plaster prepared for laying faience and terracotta. Plumbing installation “capped”. Electrical installation: sockets, switches, and light fixtures.
FUNCTIONALITY AND TECHNICAL SPECIFICATIONS
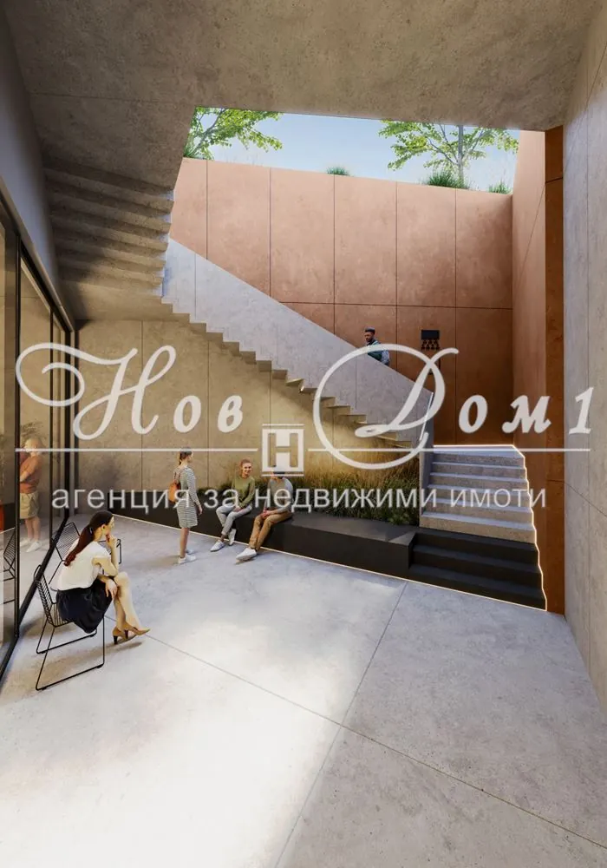
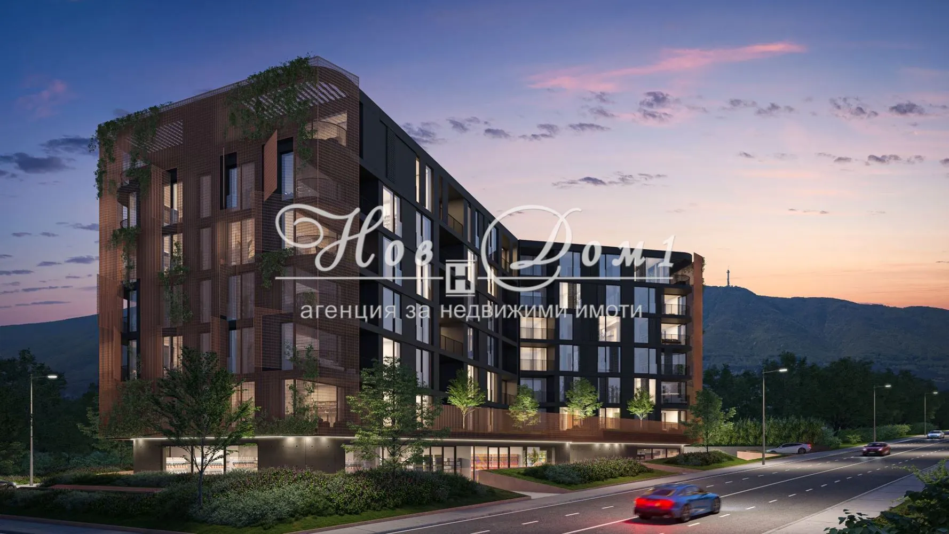
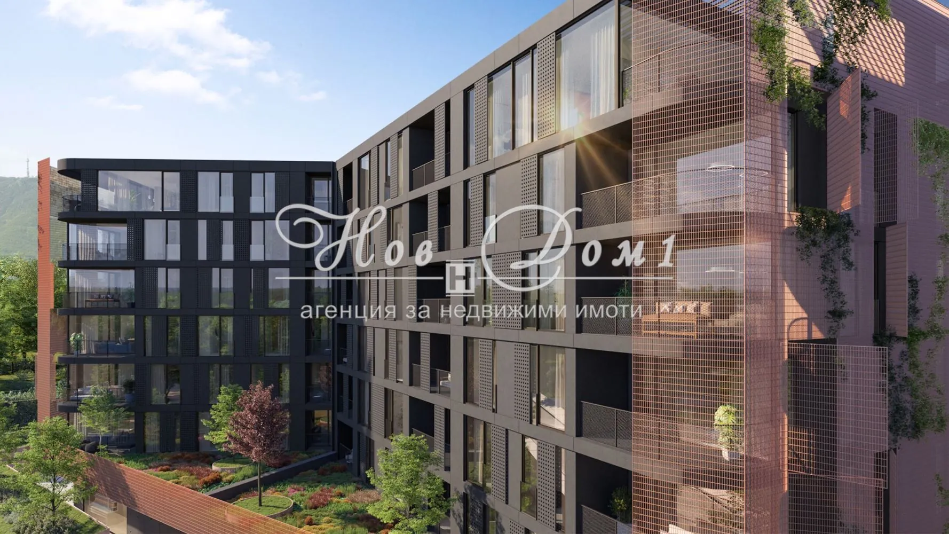
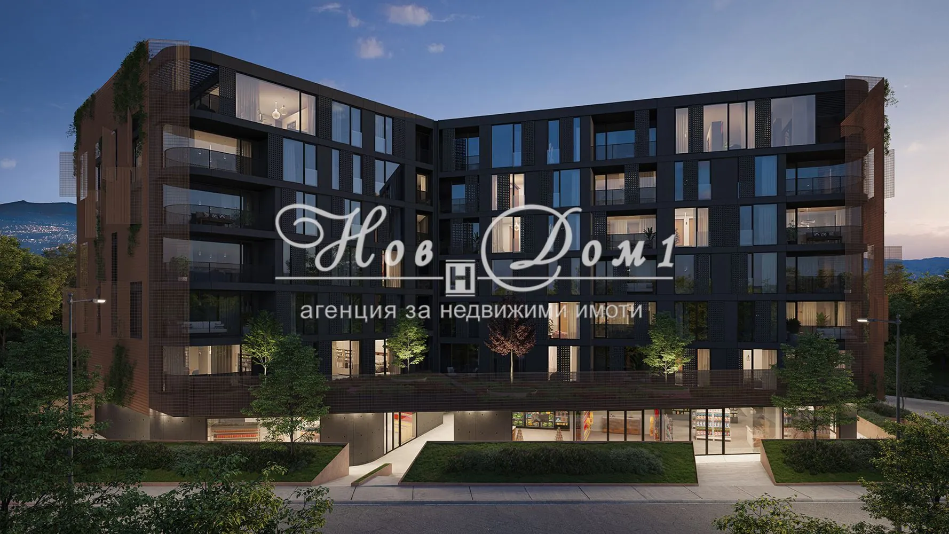
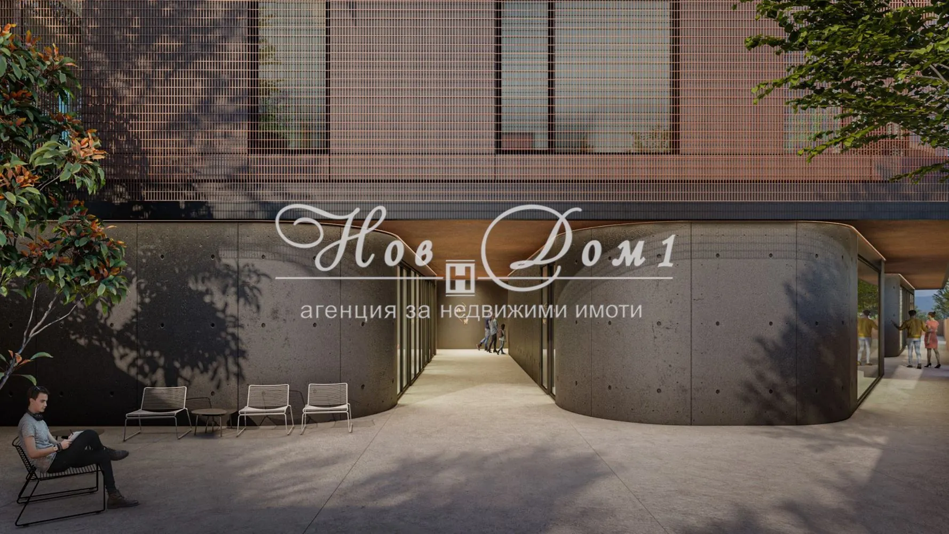
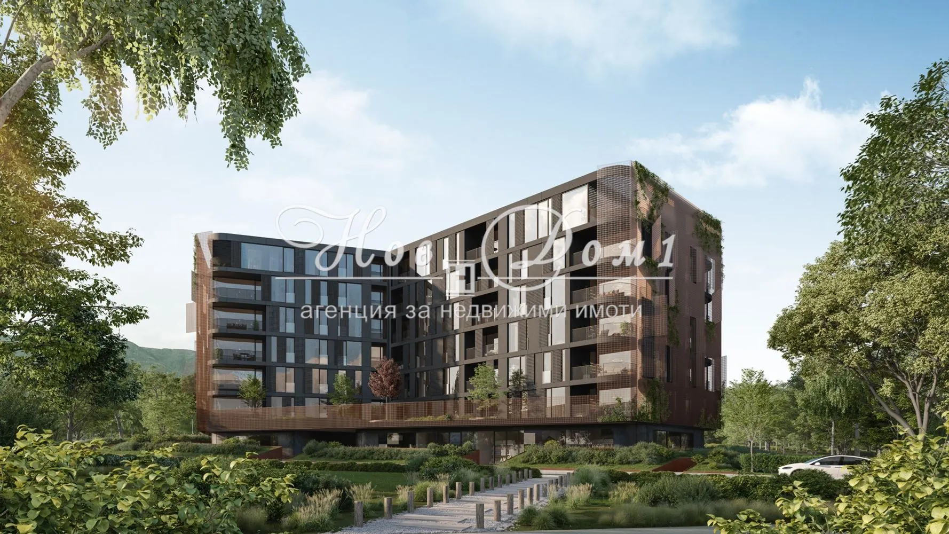
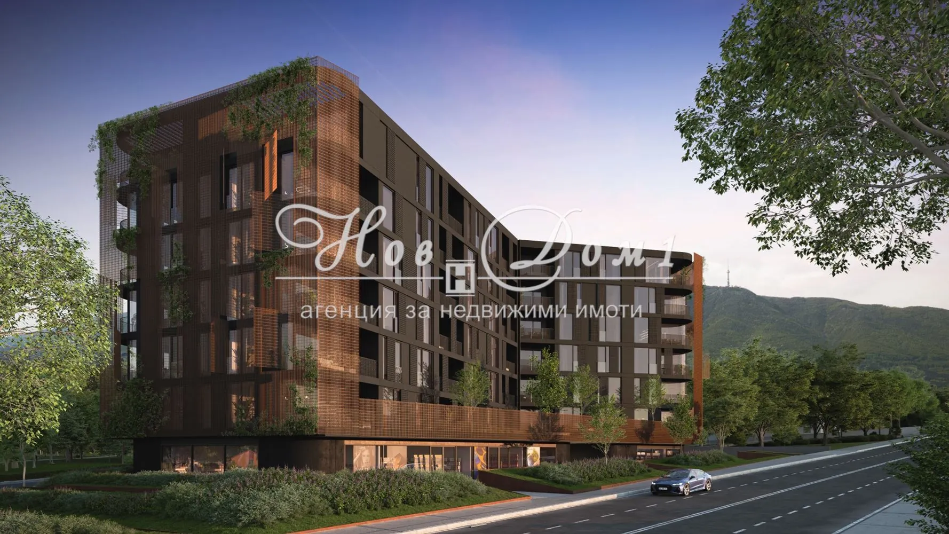
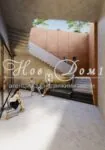
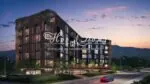
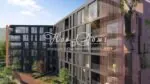
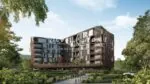
On the ground floor level, there are 11 shops and a bistro. It is intersected by several pedestrian arteries. They allow free passage, so the social-commercial zone seamlessly merges with the peripheral sidewalks and the adjacent “Kukuryak” park. The landscaped architectural volumes (retaining walls) around the building are greened and feature niches with benches for conversations and rest.
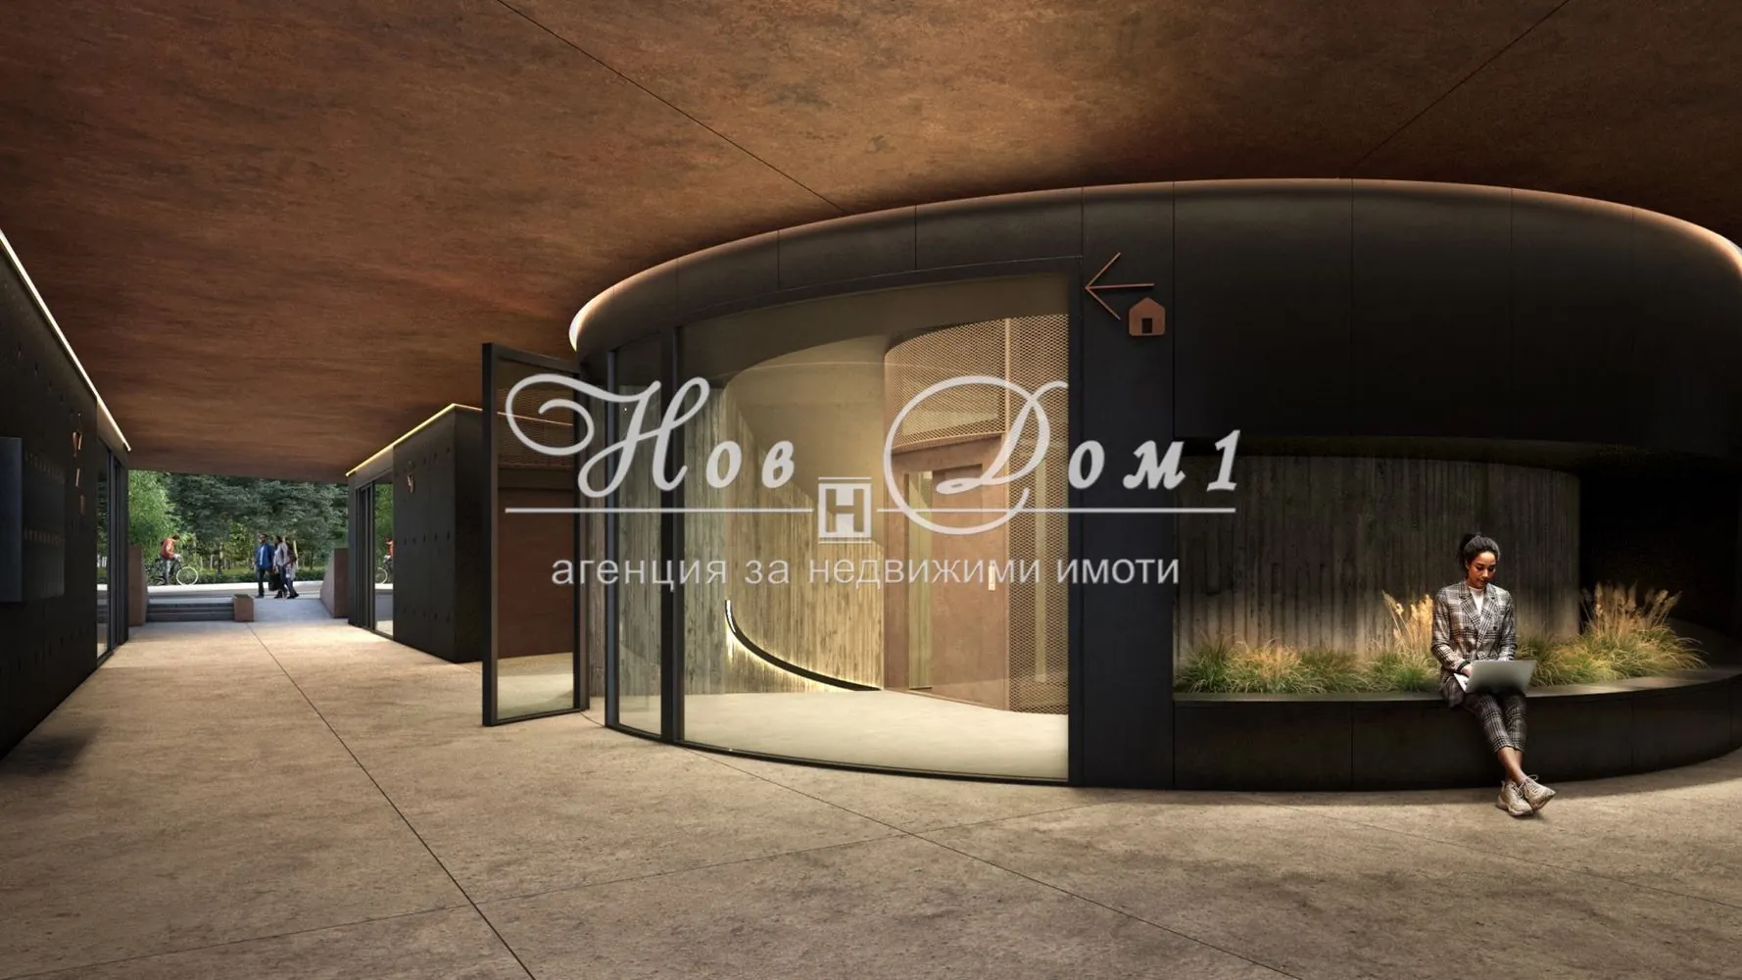
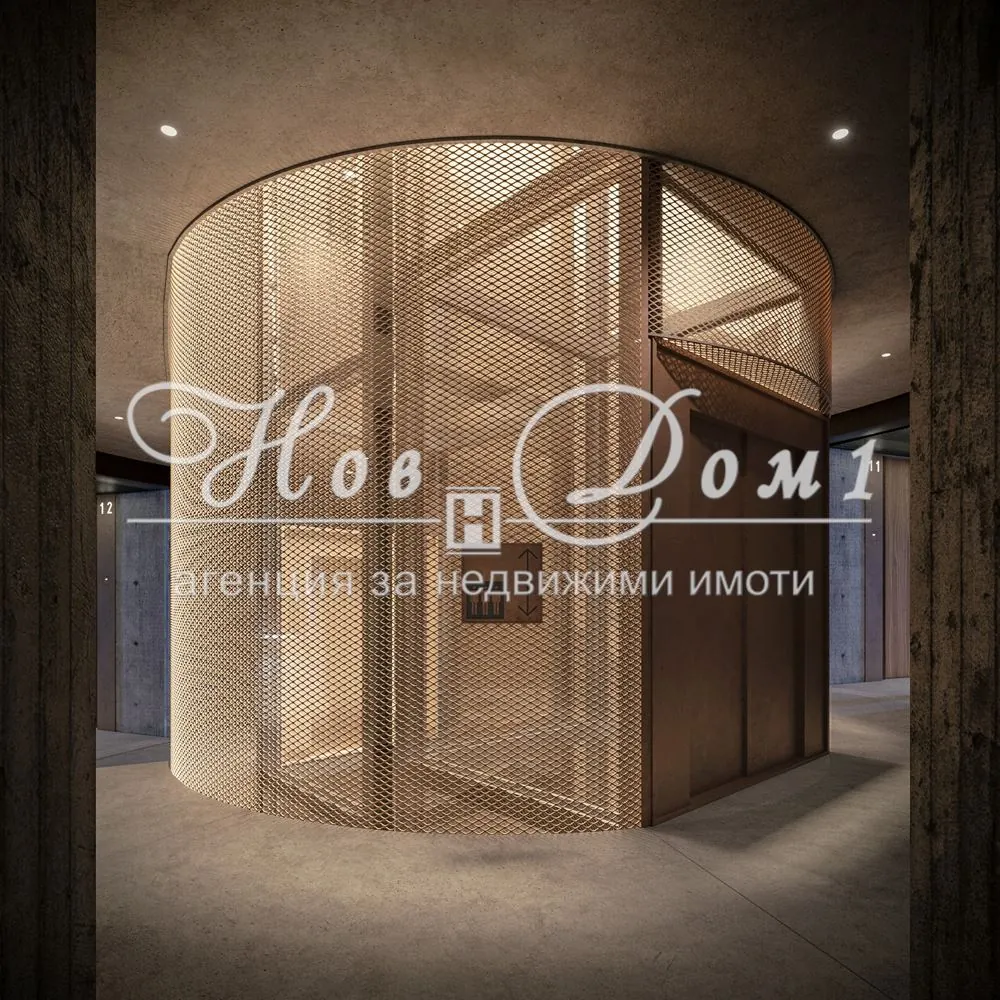
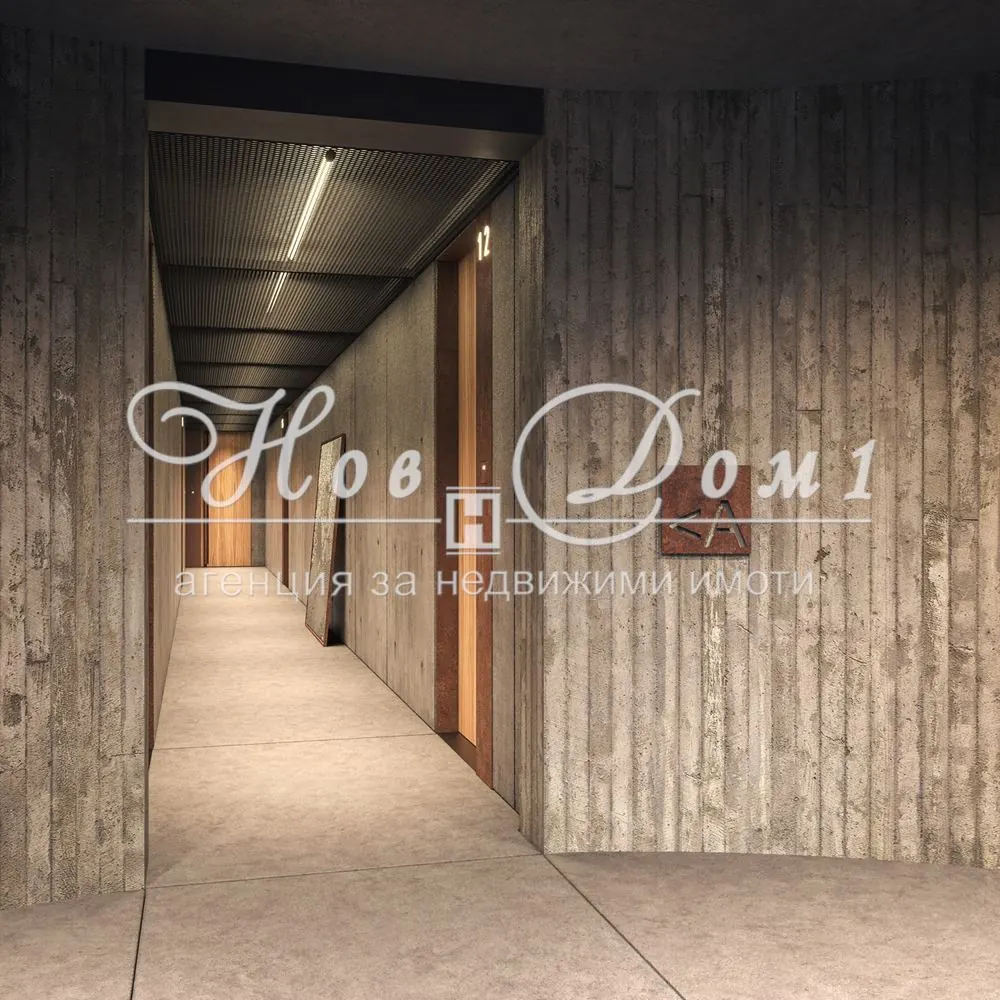
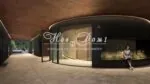
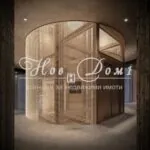
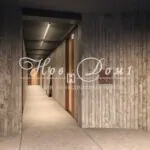
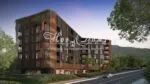
Above the commercial area is the residential section. Three corridors lead residents to double-sided arranged residential units on all levels of the building. The industrial design line from the exterior continues inside. Exposed concrete walls, corten elements, structural ceilings, materials and solutions ensuring durability and resistance in the heavily used common areas. Floor-to-ceiling entrance doors, artistic interior lighting, original posters by Bulgarian artists selected by the architects, individually developed visual communication design, all combined into a structure of elements that create the feeling of a modern art museum. The cylindrical stairwell, winding around two elevators with visible steel construction, is bathed in direct daylight streaming from the roof down to the lowest floors.
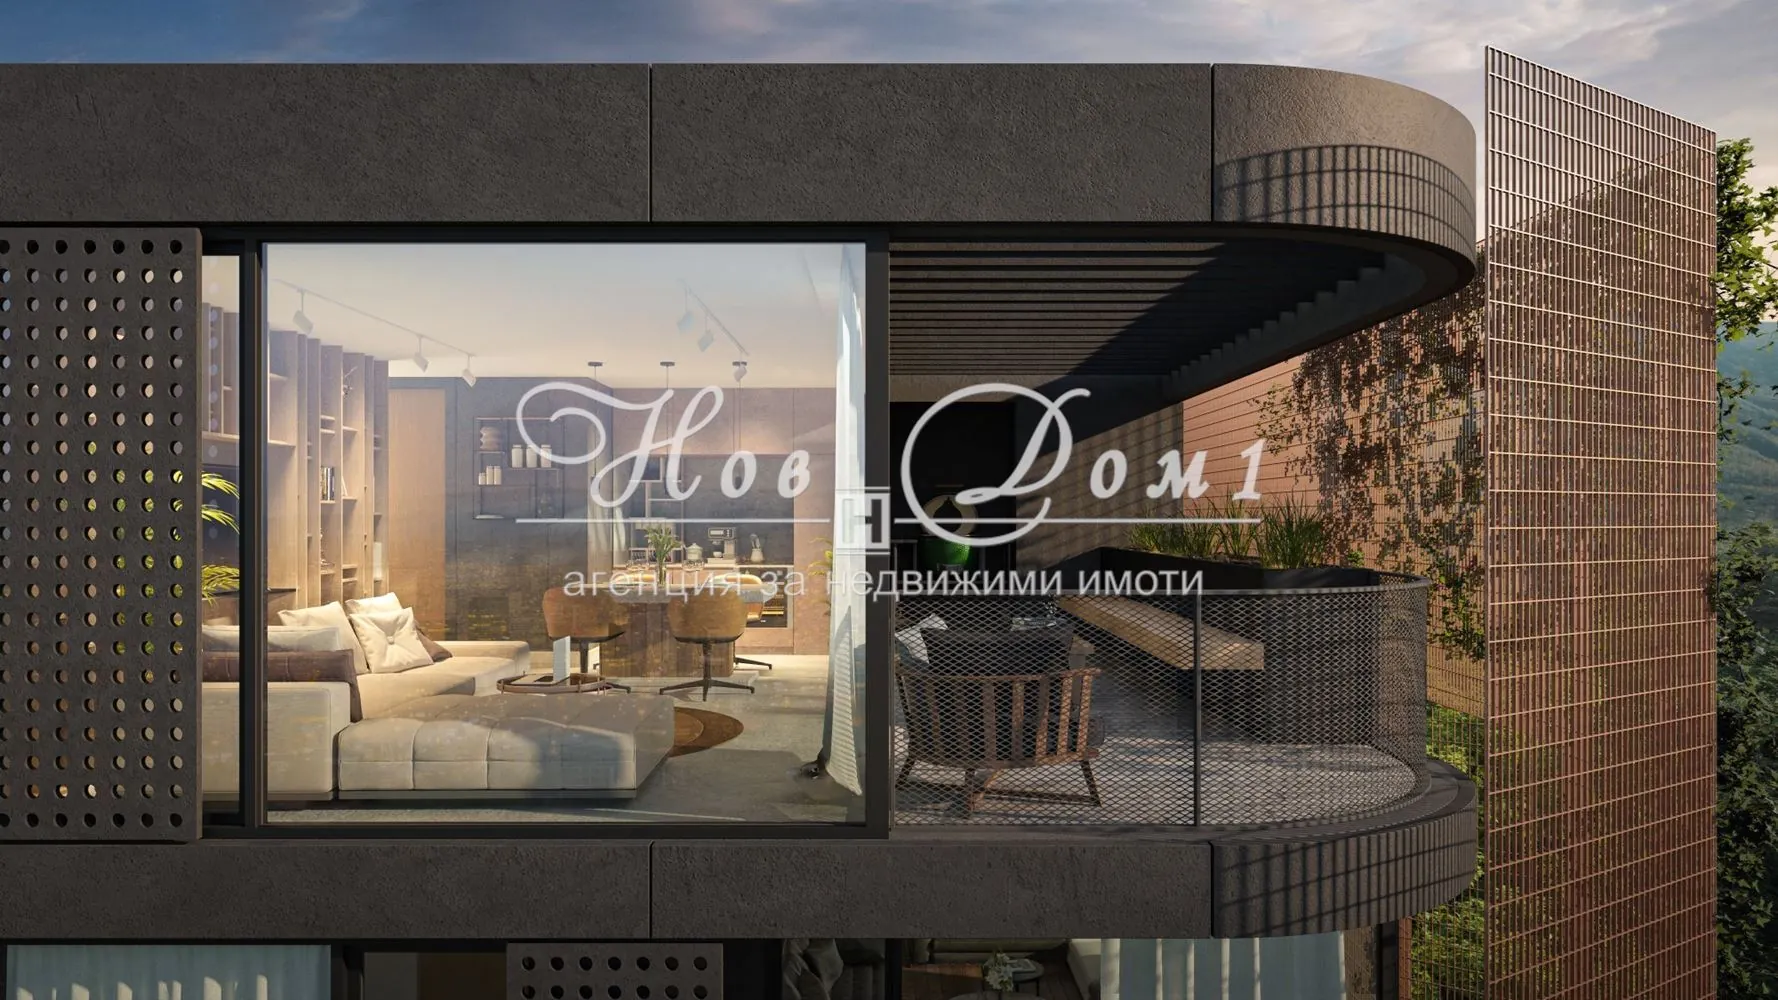
The roof above the shops, designed with extensive vegetation consisting of various grasses, herbs, sedums, and mosses, is not intended to complement the main landscaping but rather to provide the residents of the first residential floor with a more picturesque view and a feeling of a home with a green yard. The plants remain low, forming a colorful carpet and thriving without special care or maintenance. The roof above the ramp to the underground garages and the approaches from the sidewalks to the ground floor are also landscaped. The unifying steel structure made of corten steel will, over the years, become a vertical garden, alive and changing over time.
The site’s elevation difference and the chosen parking principle inspired the idea of building a multifunctional hall with an adjoining inner courtyard. It is designed for 90 people and is fully equipped for business, artistic, and festive events. A place open to all residents. A place for sharing beyond the living space.
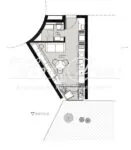
Note : The descriptions, photos, sketches, architectural layouts, and visualizations provided above are illustrative; they aim to give you the best possible conceptual idea of the overall appearance and layout of the property!
“NEW HOME 1”: The company has: a “Legal Department” – performing all necessary legal and technical checks of the property, organizing all stages of the transaction until its completion with the notarial transfer of the property. A “Credit Department” – assisting in obtaining a bank loan under the best possible conditions for the client, with the choice of bank determined according to the client’s needs and capabilities. A “Construction and Repair Department” – guaranteeing, if needed, a complete turnkey renovation of your home under the most favorable terms and prices.
“Real Estate Consultant”: Petar Hristov – 0888925556

Error: Contact form not found.