


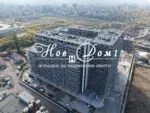
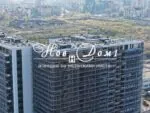
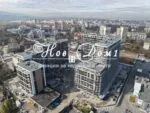
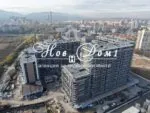
View! Large living room! Affordable! Near Metro!
For Sale / 1 Bedroom apartment, Sofia, Serdika, 76 sq.m.
Description
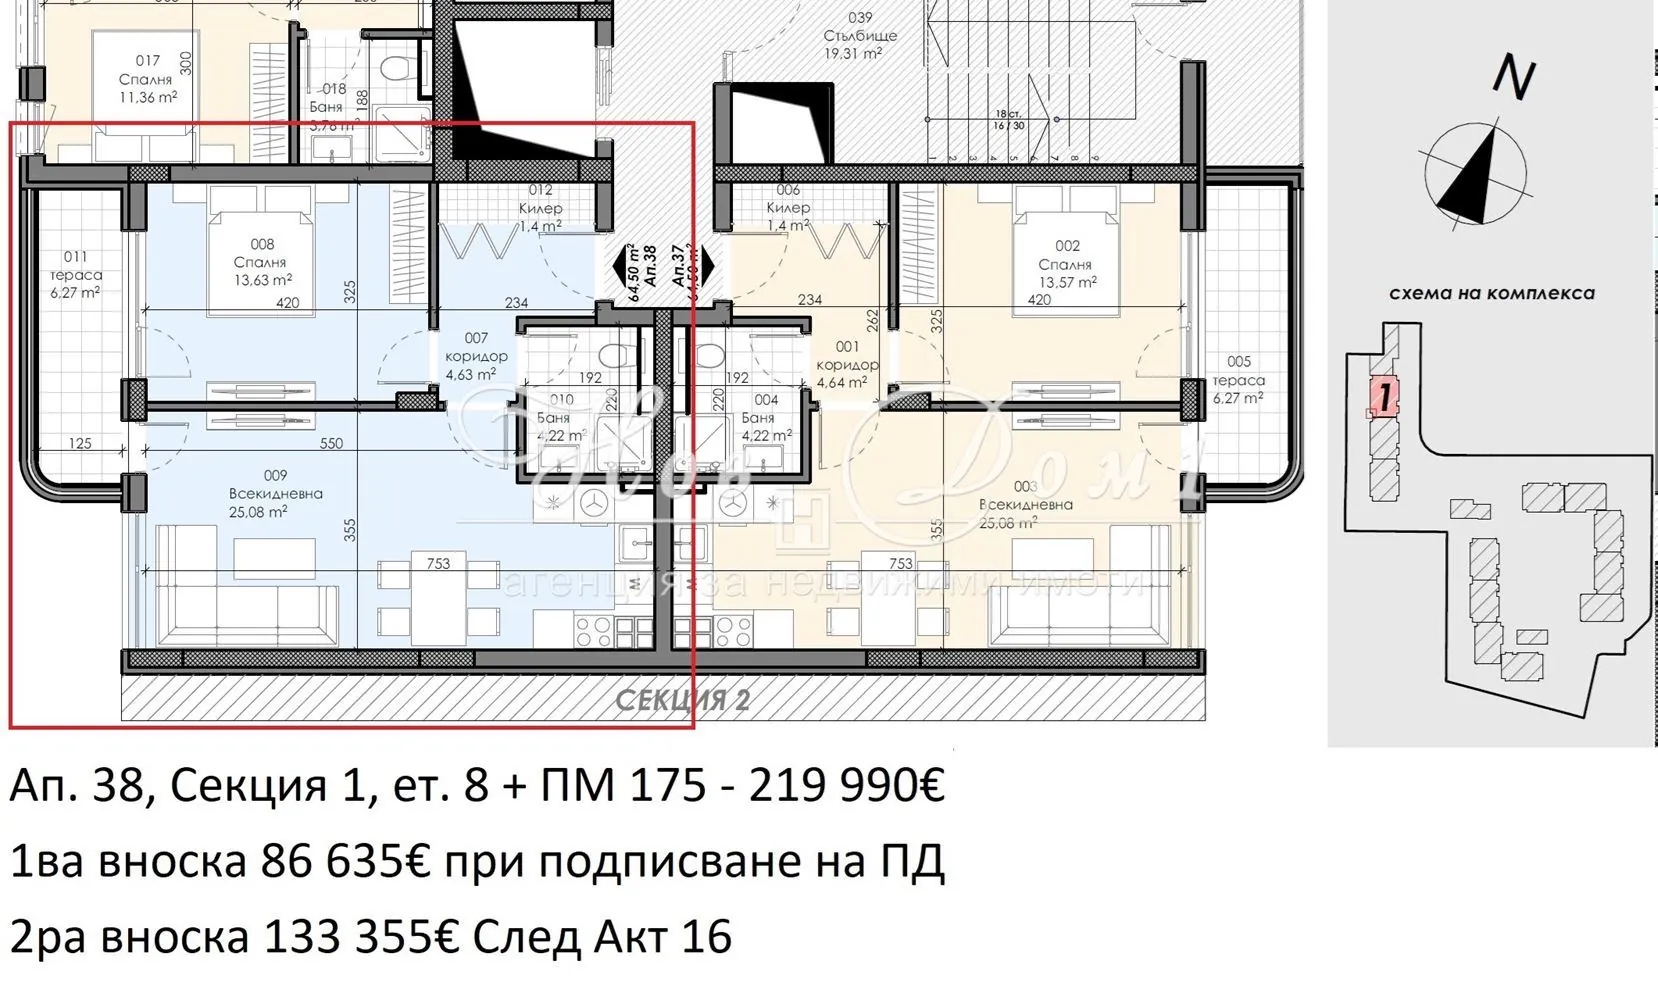
PARKING SPACE INCLUDED IN THE PRICE! Living room 25.08 m2! Bedroom 13.63 m2! Southwest facing! Panorama! Close to Park, Mall, and Metro Station!
Reference code № 85268 at www.novdom1.bg!
Real estate consultant: Roman Yusumbeli, phone 0899 366 556!
Final price! No indexation!
PAY NOW – 86,635 EUR
REMAINING AMOUNT AFTER ACT 16!
Call now for this or another exclusive property in the Ohrid Lake Park complex!
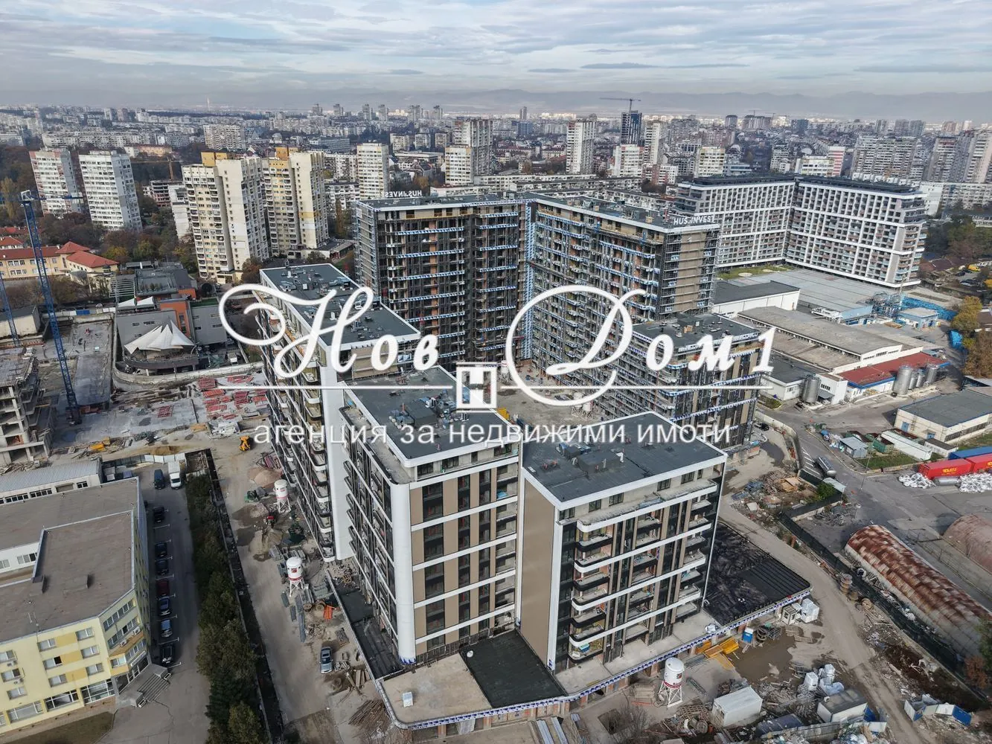
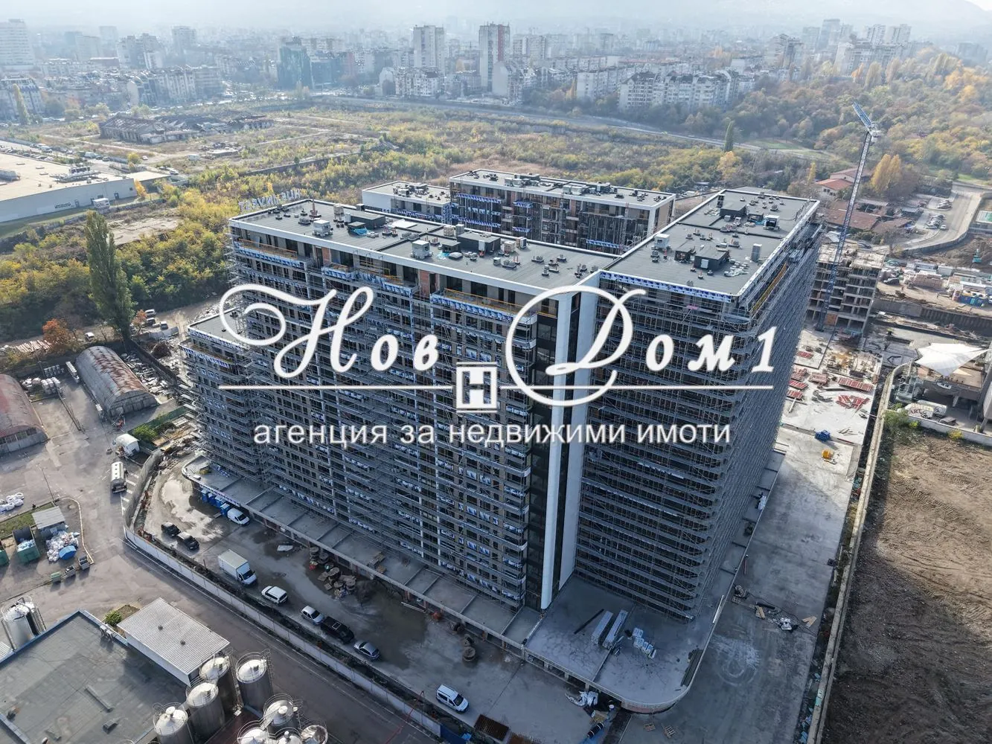
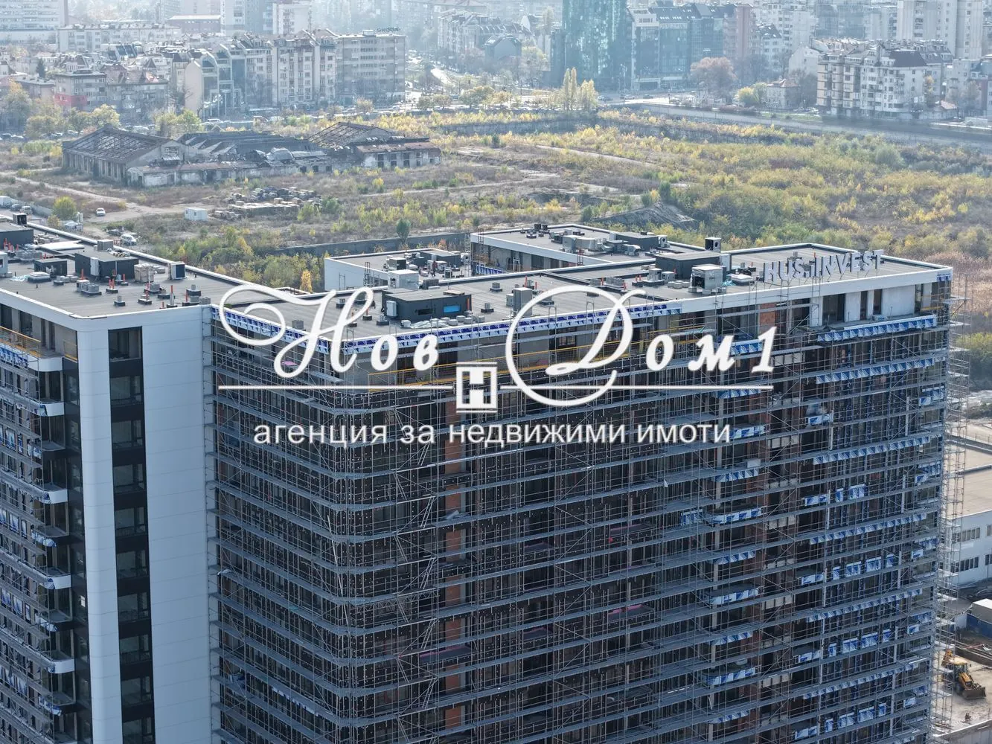
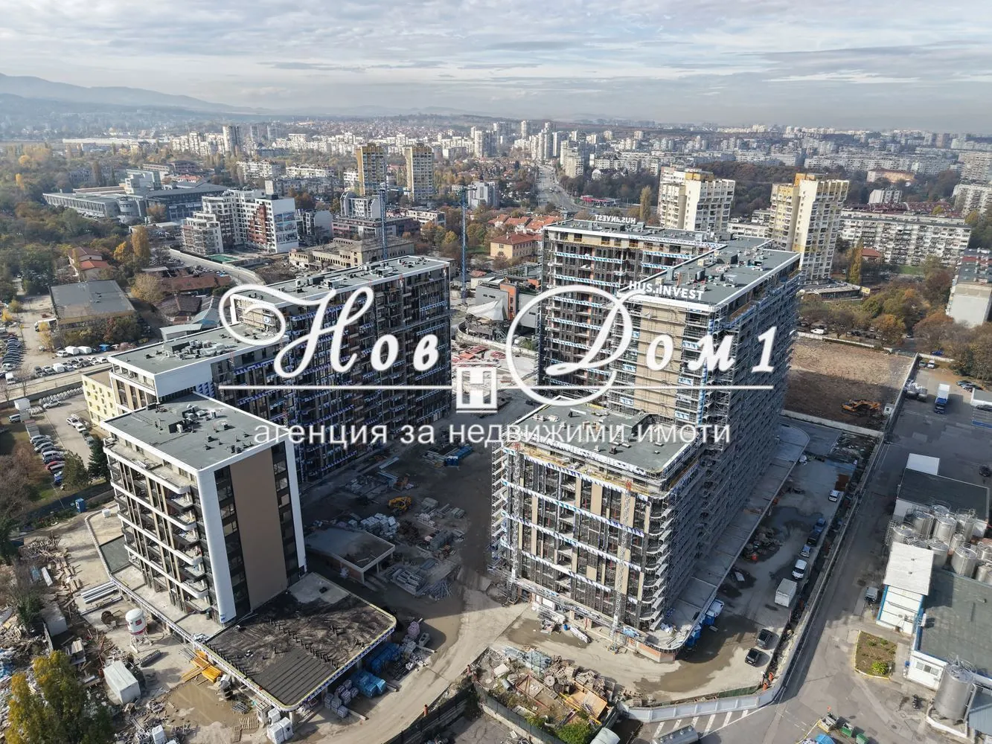
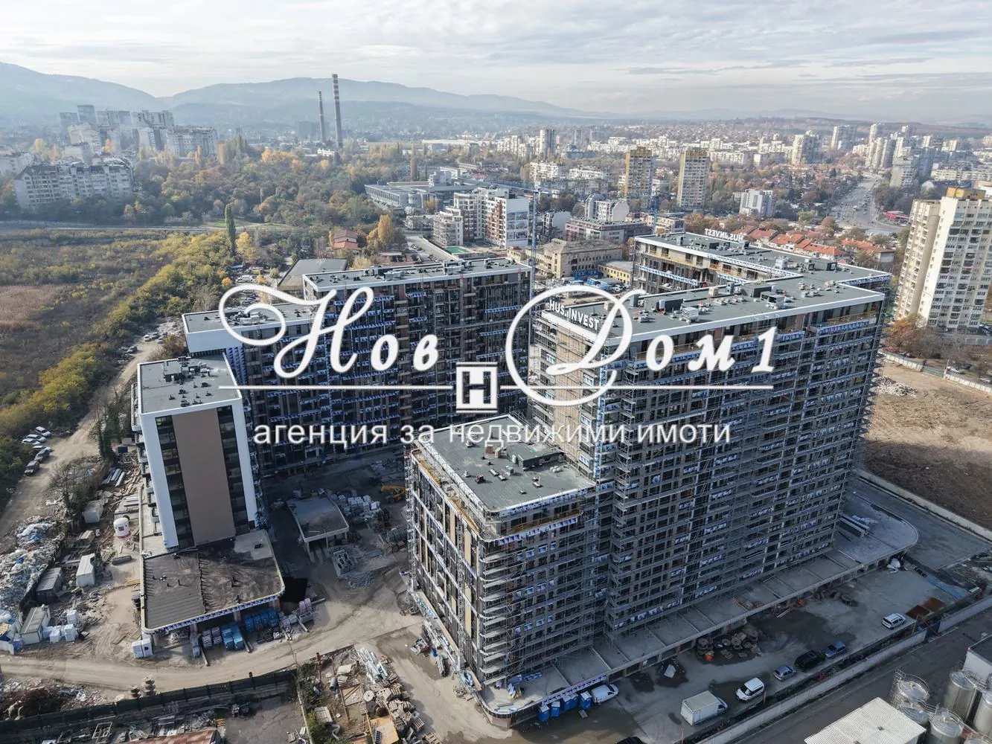
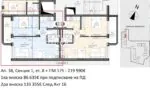
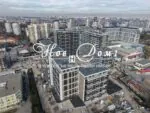
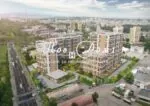
The apartment consists of: a spacious entrance hall of about 7 m2 with space for a wardrobe/coat rack; a large and bright living area + kitchenette with an area of 25.08 m2 with access to a panoramic terrace of 6.27 m2; a non-passing bedroom of about 14 m2; bathroom + toilet 4.22 m2. It is located on a middle floor – 7th out of 14 floors, in one of the most sought-after complexes in the central area – Ohrid Lake Park. Impeccable quality construction by a leading construction company – Glavbolgarstroy!
The apartment status makes it an excellent choice for living or investment, with the possibility of purchase through a bank mortgage loan!
The first installment upon signing the contract is €86,635, and the remaining amount of €133,355 is paid after Act 16!
The highest quality of construction and more:
- Preparation (pipe wiring, electrical supply) for installation of air conditioner(s) or multi-split system;
- Ceiling height (clear height) – minimum 2.65 m;
- Balconies – granite tile flooring, railing – aluminum and glass;
- Ventilated facade with mineral wool;
- Aluminum window frames with triple glazing;
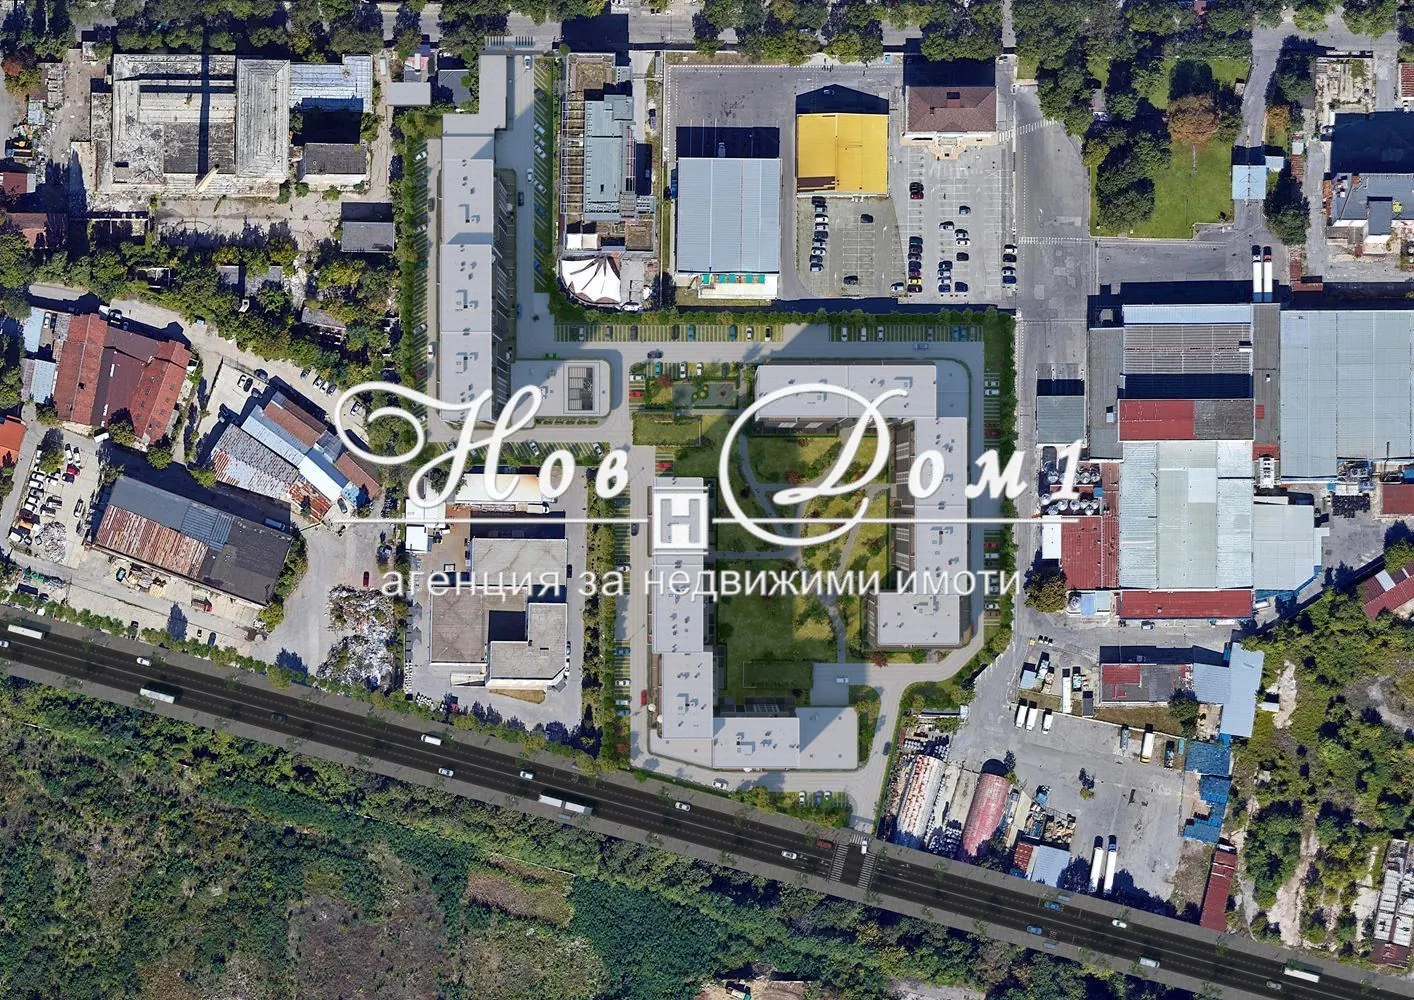
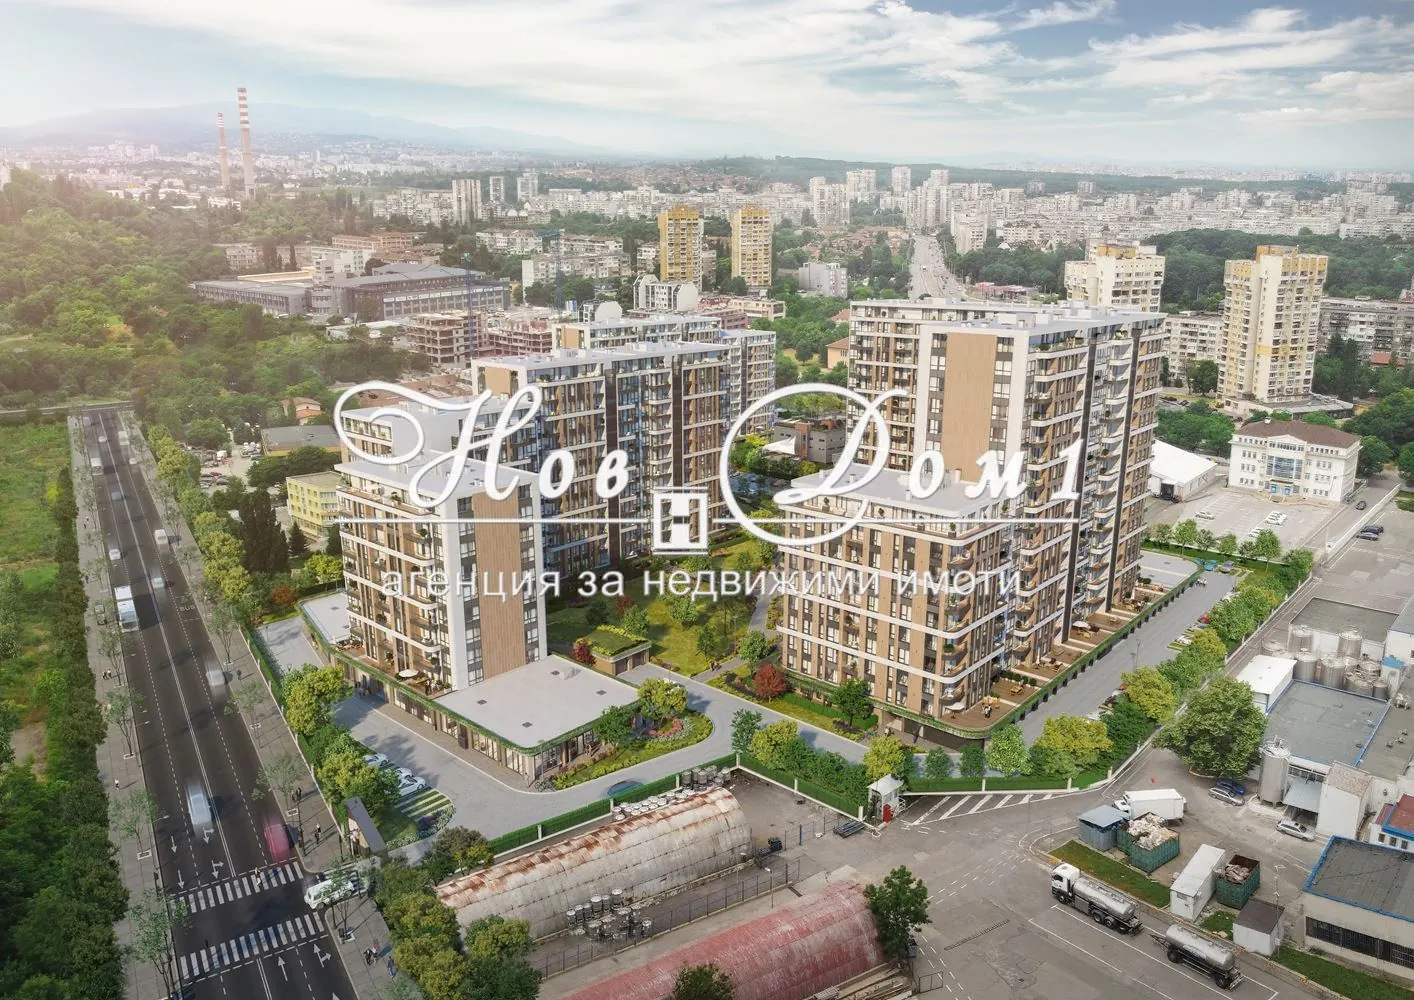
- Landscaped, pedestrian inner courtyard;
- Restaurant – garden;
- Children’s playground;
- 24/7 management and maintenance by a company controlled by
the investor.
Note: The attached photos, plans, and visualizations are intended to provide the best possible impression of the property.
Condition: The apartment is finished according to BDS standards and can be delivered Turnkey: Exterior armored door; Flooring: corridor and kitchen area with granite tiles, bedrooms with parquet; Walls: machine-applied gypsum plaster with turbozol, primed and painted in a light tone by Craft; Wet rooms: installed faience, terracotta tiles, and suspended ceiling; MDF interior doors and aluminum frames with triple-glazed windows; Colors and materials according to catalog.
The building: Luxuriously finished common areas designed by a designer project, aluminum railings, elevators – 1.6 m/sec, electric. Intercom system for controlled access to the building.
Excellent location:
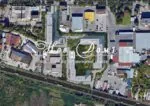
- Close to the center of Sofia / wide center /;
- Located on a quiet, green street;
- Within walking distance of:
— the brand new for the city Park and Aqua Park “Vazrazhdane”;
— “Sportna Sofia” complex;
— Russian Monument;
— Mall Sofia;
— “Opalchenska” Metro Station;
— “Pirogov” Hospital and Medical University;
— numerous kindergartens and schools;
— Supermarkets (Billa, Lidl, Kaufland, etc.);
- Transport availability – buses, trams, trolleybuses, and metro;
Dear clients, only and exclusively through Nov Dom 1 agency can you receive preferential prices and conditions for the purchase of this and other properties in this building.
Nov Dom 1 – always the best on the market!

Error: Contact form not found.