


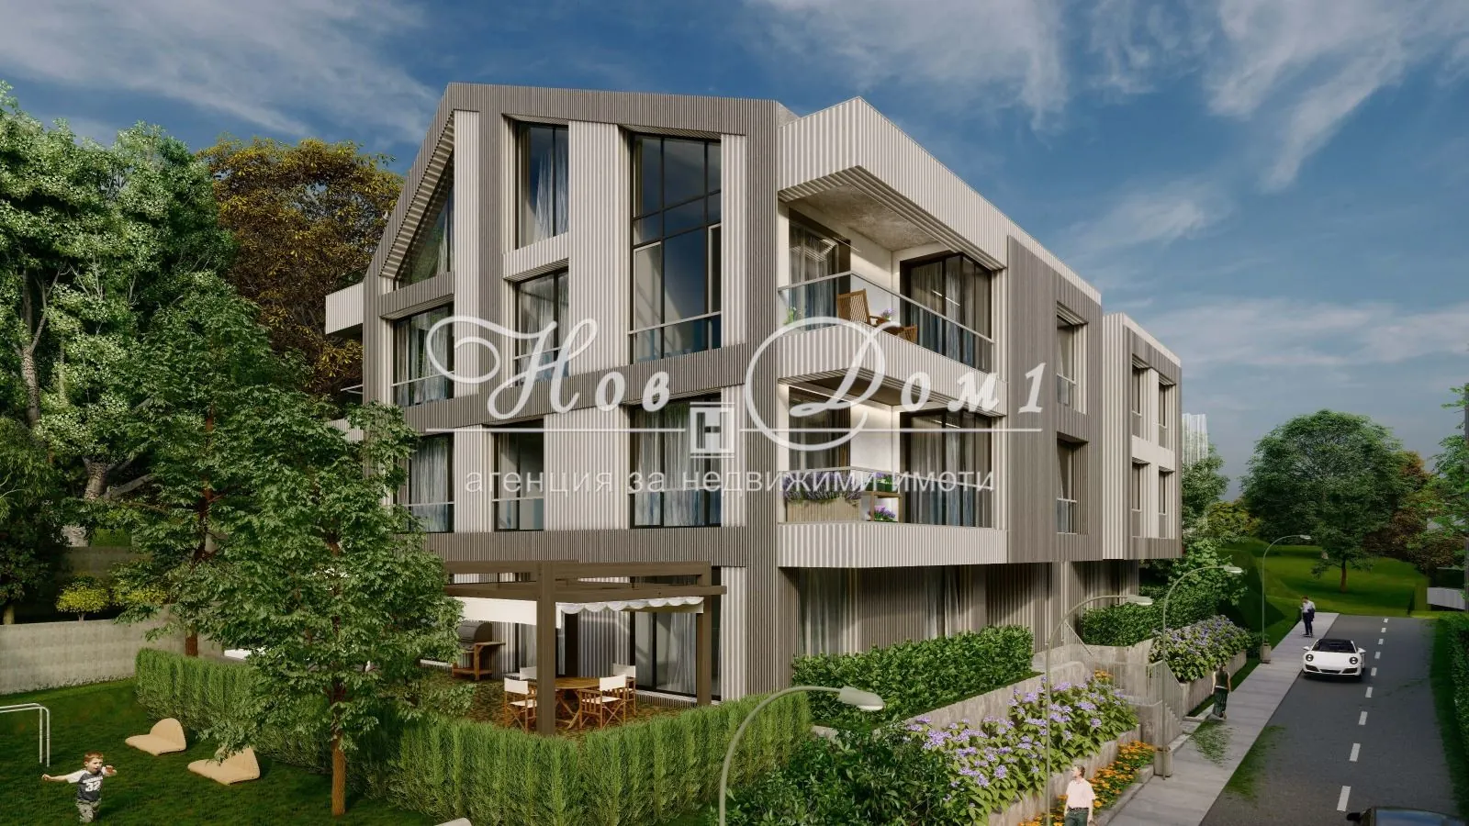

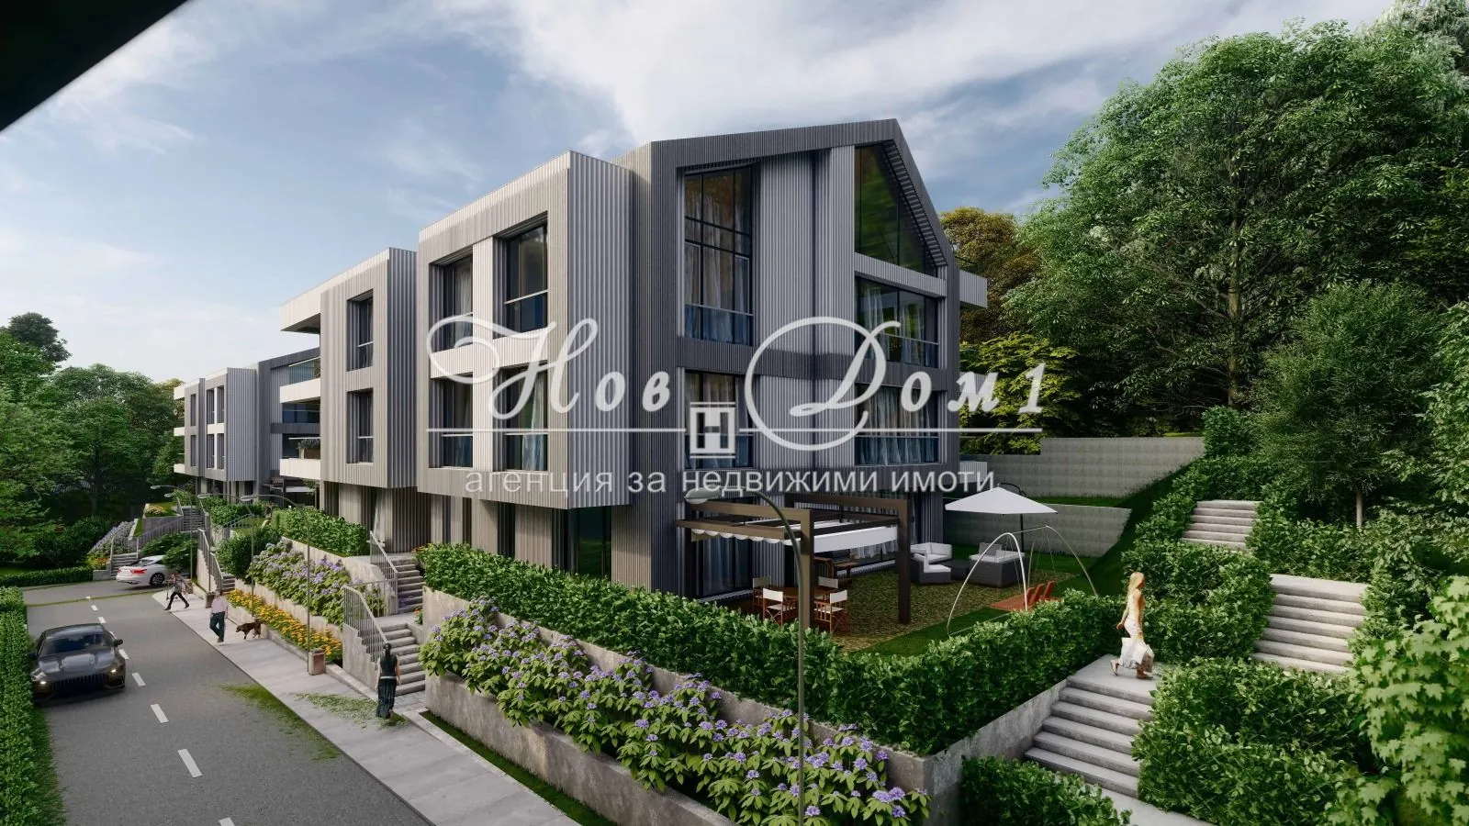
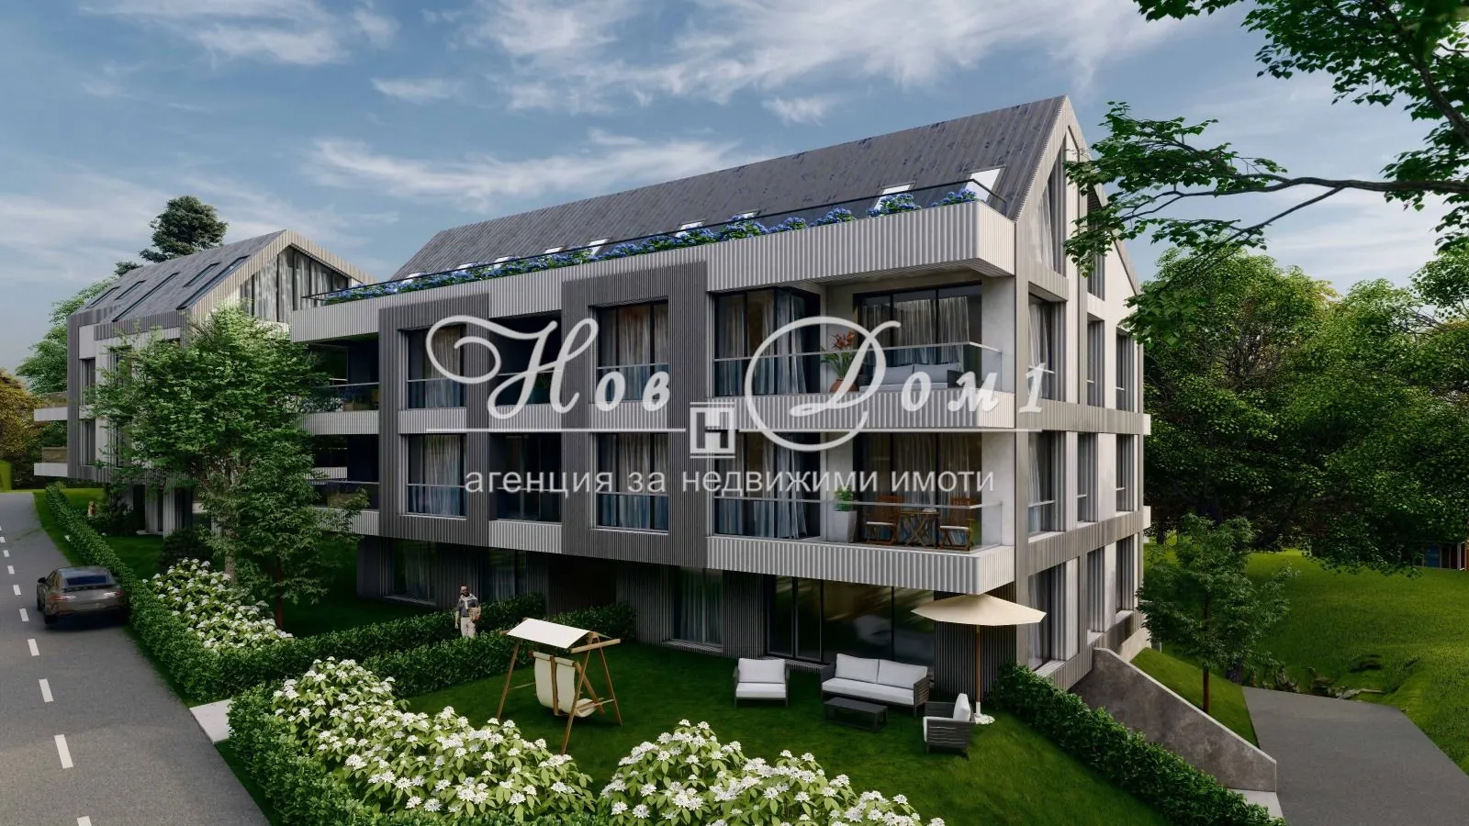
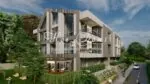
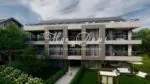
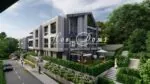
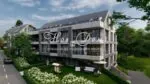

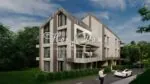
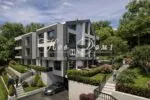
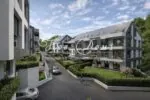
Extremely rare property! Bright ceiling height of 6.90 meters! Top floor with a panorama!
For Sale / 2 Bedroom apartment, Sofia, с. Бистрица, 125 sq.m.
Extremely rare property! Bright ceiling height of 6.90 meters! Top floor with a panorama!
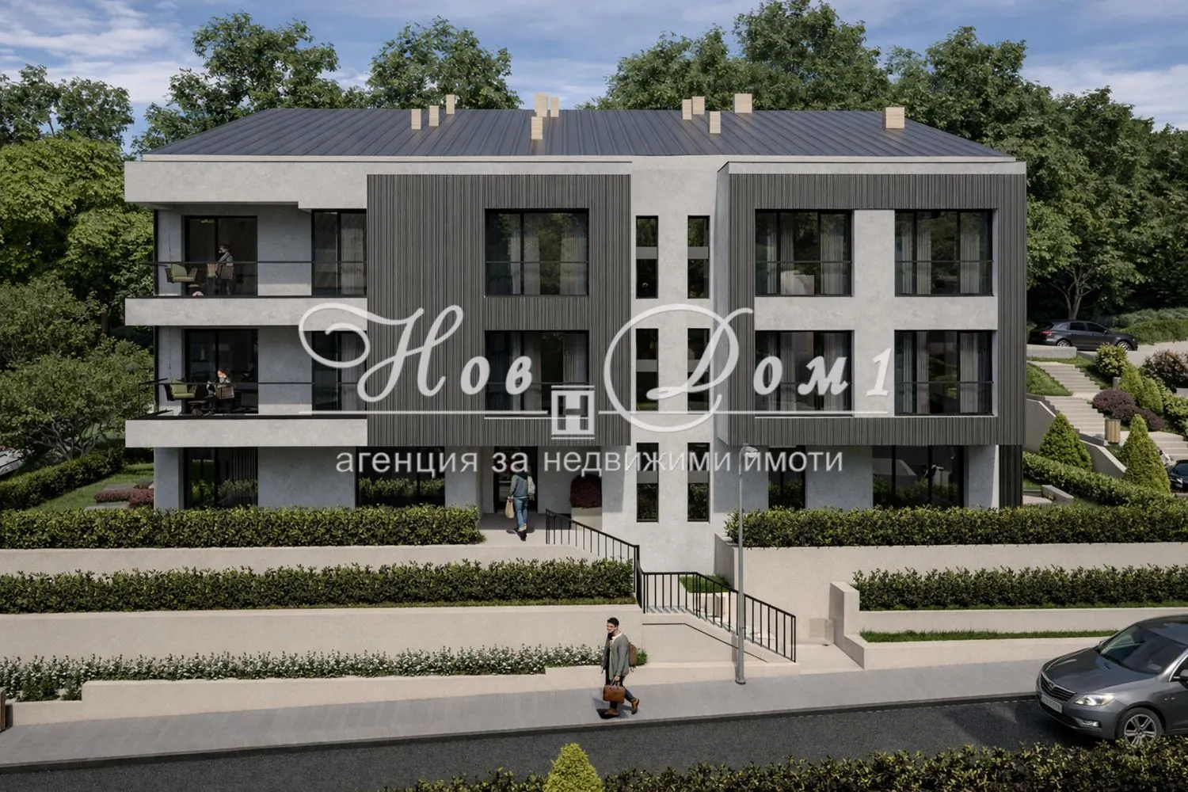
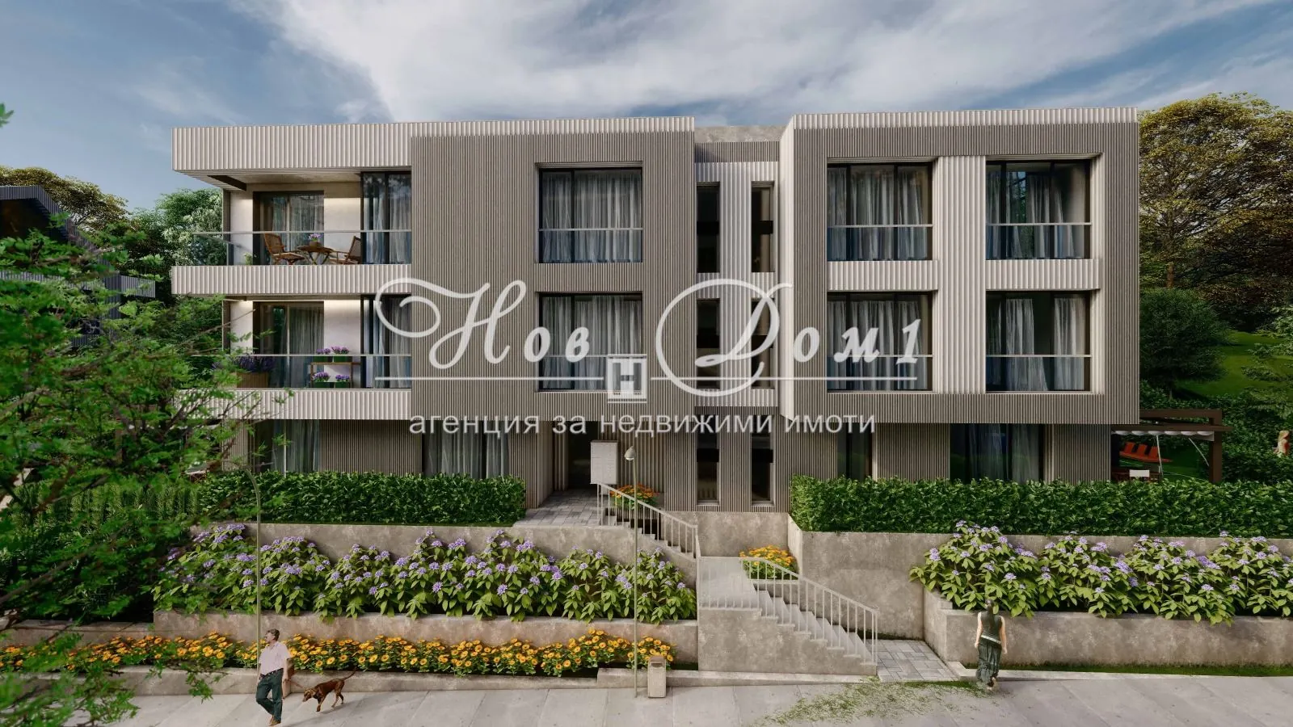
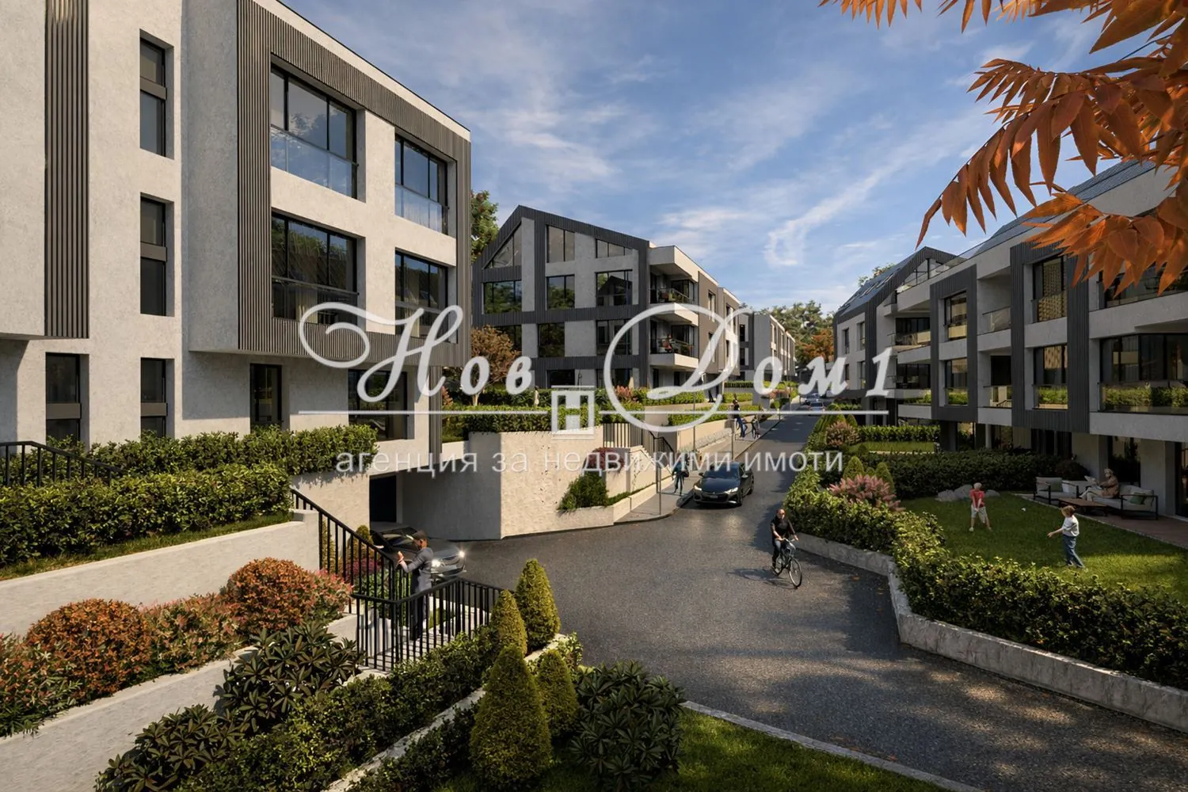
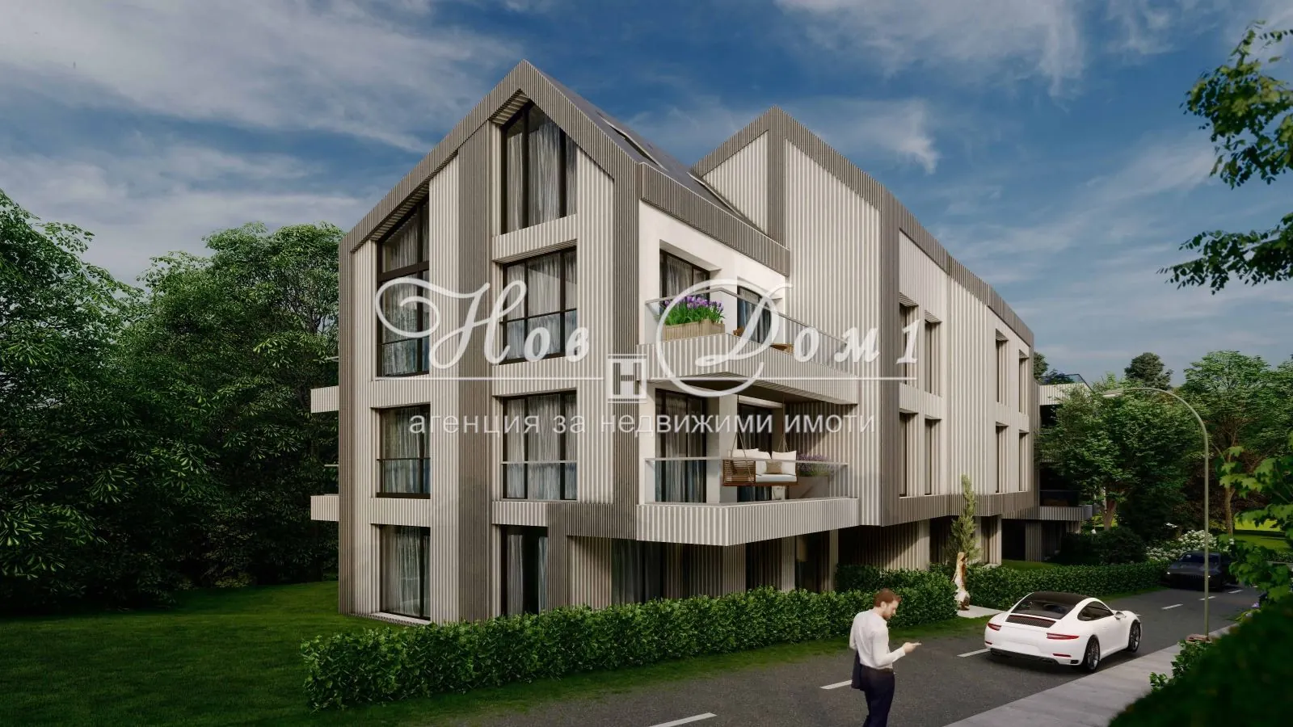
We present to you an impressive **3-room newly built apartment**, located in a **luxurious green residential complex** at the foot of **Vitosha**. The property is an excellent choice both for personal use and for investment, thanks to the combination of **prestigious location, fresh air, modern construction, and functional layout**. 💎
🔹 **Key features of the property:**
– 🏠 **Property type:** 3-room apartment
– 📍 **Location:** Sofia city, Bistritsa village
– 📅 **Year built:** 2028
– 🆕 **Construction:** new build
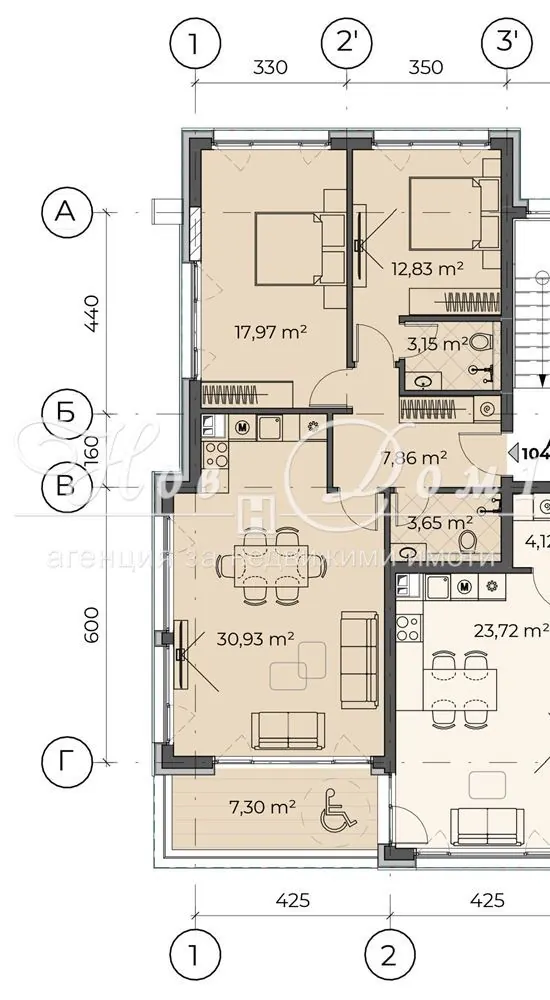
– 📐 **Total area:** 125 sq.m
– 💶 **Price:** €312,000
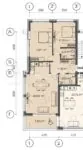
– 🛏️ **Number of bedrooms:** 2
– 🚿 **Number of bathrooms with toilets:** 2
– 🛗 **Elevator:** yes
🌟 **Special advantage of this property:**
– 📏 The property has a **clear height of 6.90 m**, which provides a **unique opportunity to build a second level** in the residence. This allows for the creation of **1 or 2 additional bedrooms**, as well as **an extra bathroom with a toilet** – a real potential to create a much more spacious and impressive home!
🚗 **Additional options:**
– There is an option to purchase a **garage/garages** 🚘
– Possibility for **underground parking space(s)** 🅿️
– Guaranteed option to purchase **up to 3 parking spaces or a garage with the residence**
🌿 **Project advantages:**
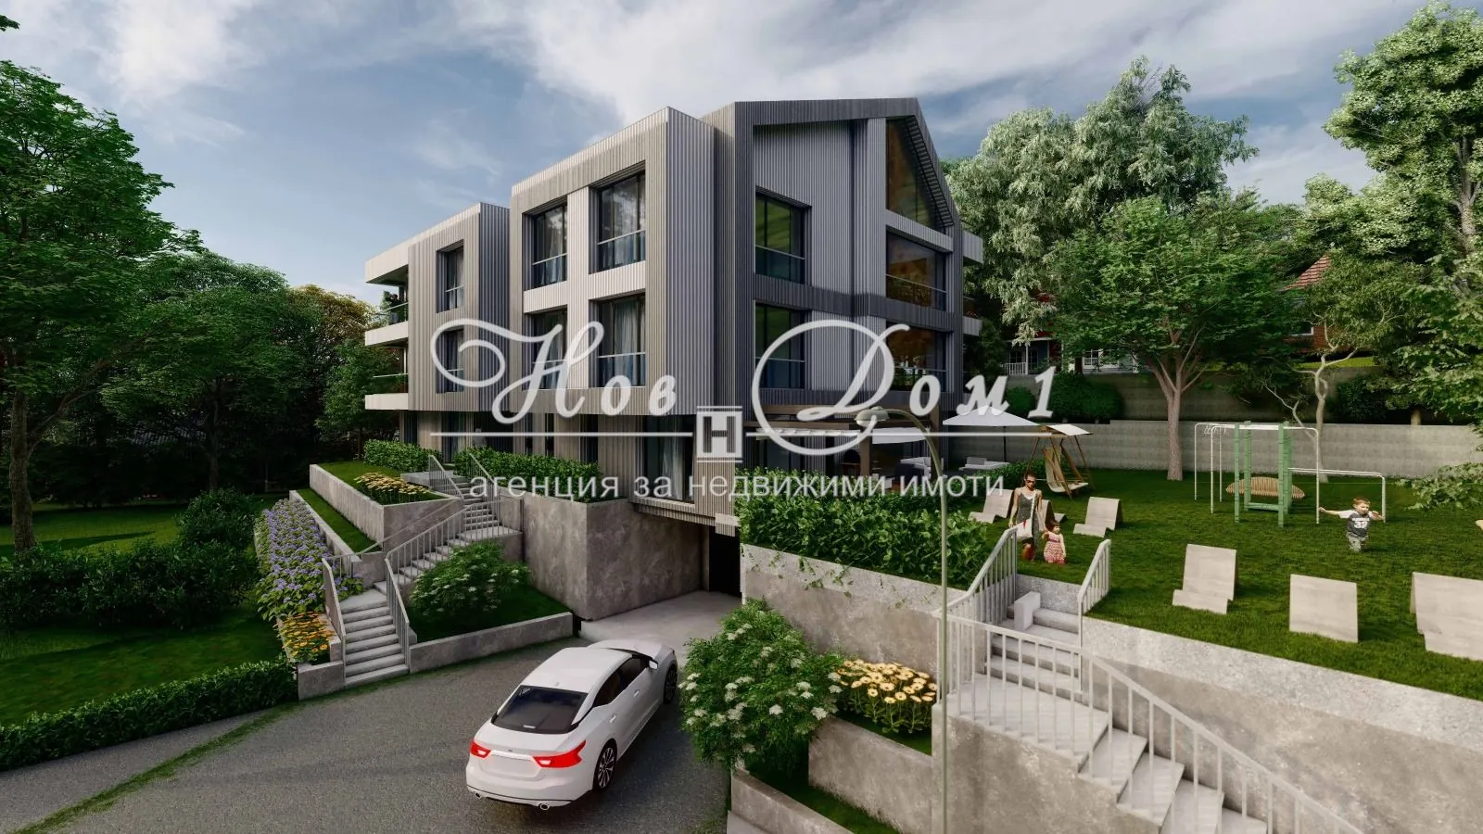
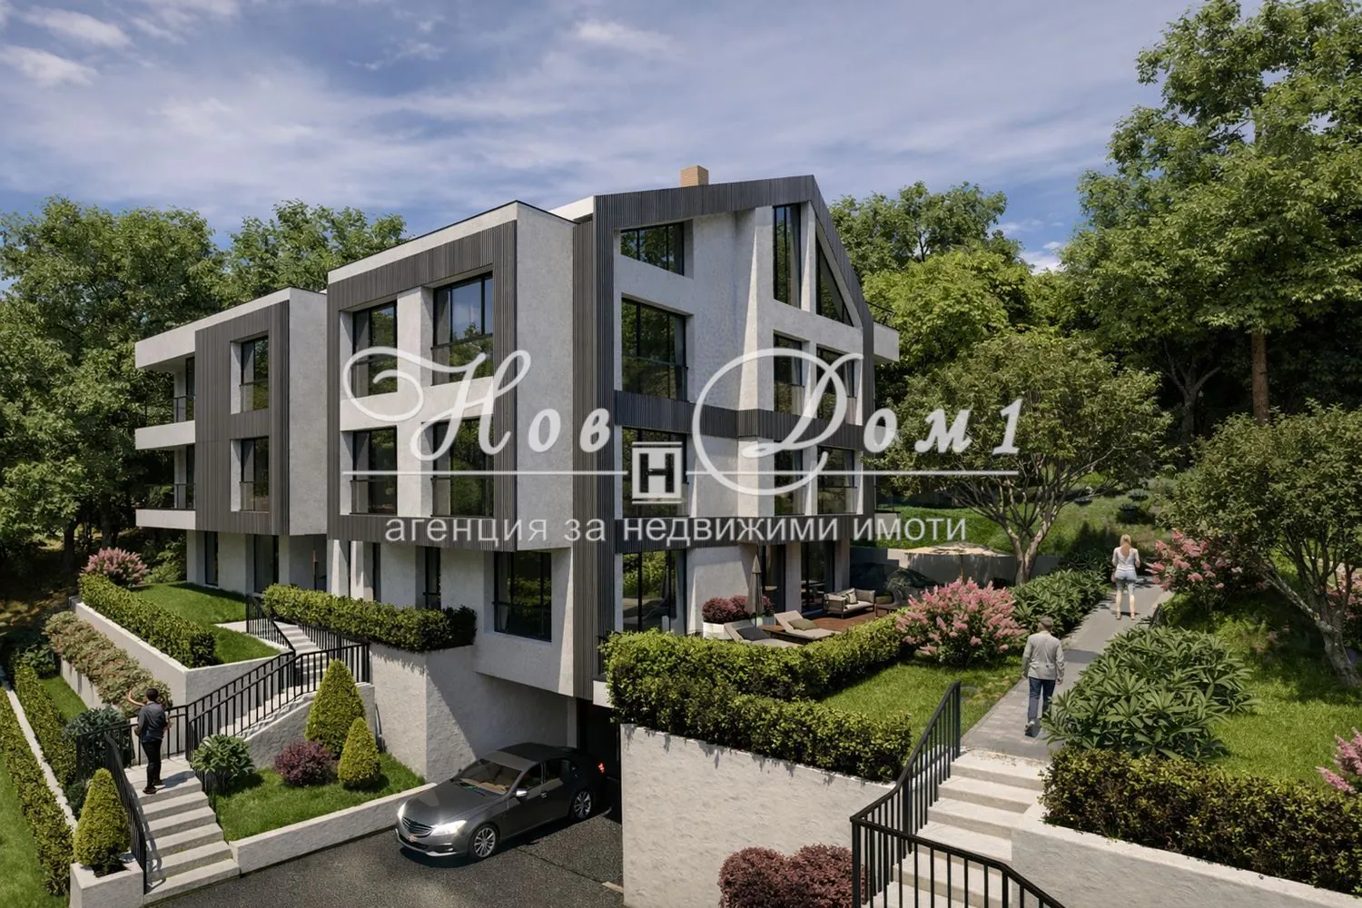
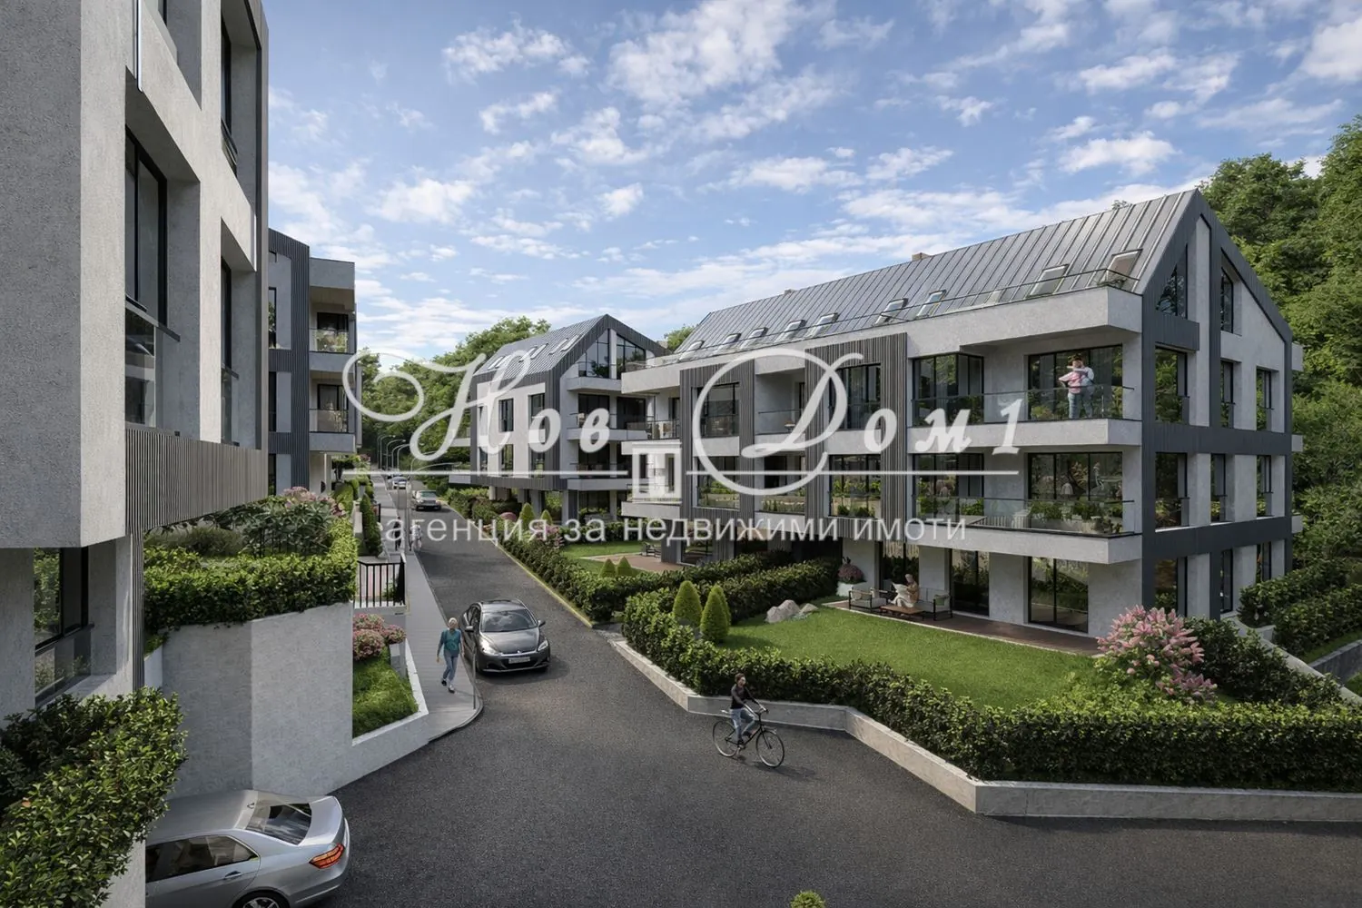
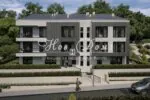
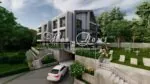
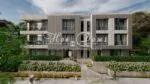
– 🌳 Luxurious **GREEN residential complex** at the foot of Vitosha and Cherni Vrah
– 🏢 **6 boutique buildings** with 7–10 residences each
– 🏘️ A total of **49 apartments** distributed across 6 buildings
– 🌄 Panoramic views of **Vitosha, Cherni Vrah, and the village of Bistritsa**
– 💨 Green environment, quietness, and clean air
– 🏡 Available residences with **private yards**
– 📐 Functional layouts and spacious rooms
– ☀️ Well-lit corner living rooms
– ♻️ High energy efficiency of the buildings
🧱 Construction Execution and Quality:
– Exterior walls made of Wienerberger ceramic brick 25 cm
– Interior walls made of Wienerberger ceramic brick 12 cm
– Facade with ceramic coating, textured plaster, and thermal insulation of at least 10 cm
– PVC joinery Kömmerling with 7 chambers and triple glazing
– Armored entrance door with drop-down threshold 🔐
– Wiring for heat pump and internal electric units
– Option for underfloor heating
– Luxurious common areas with granite tiles and designer finishes ✨
– Electric elevator with automatic doors
📆 Expected Deadlines:
– Act 14 – August 2026
– Act 15 – May 2027
– Act 16 – January 2028
📍 About the Neighborhood / Area:
Village Bistritsa is a preferred residential area, known for its beautiful nature, tranquility, and proximity to Vitosha. 🌲
The location offers quick access to Sofia while providing coziness, fresh air, and a feeling of living away from the city noise. 🚗🌄
📞 If you are looking for a spacious, modern, and promising home in a prestigious area, this property deserves your attention!
“NEW HOME 1”: The company has: a “Legal Department” that performs all necessary legal and technical checks of the property, organizing all stages of the transaction until its completion with the notarial transfer of the property. A “Credit Department” that assists in obtaining a bank loan under the best possible conditions for the client, with the choice of bank determined according to the client’s needs and capabilities. A “Construction and Repair Department” that guarantees, if needed, a complete turnkey renovation of your home under the most favorable terms and prices.
“Real Estate Consultant: Petar Hristov – 0888925556”

Error: Contact form not found.