


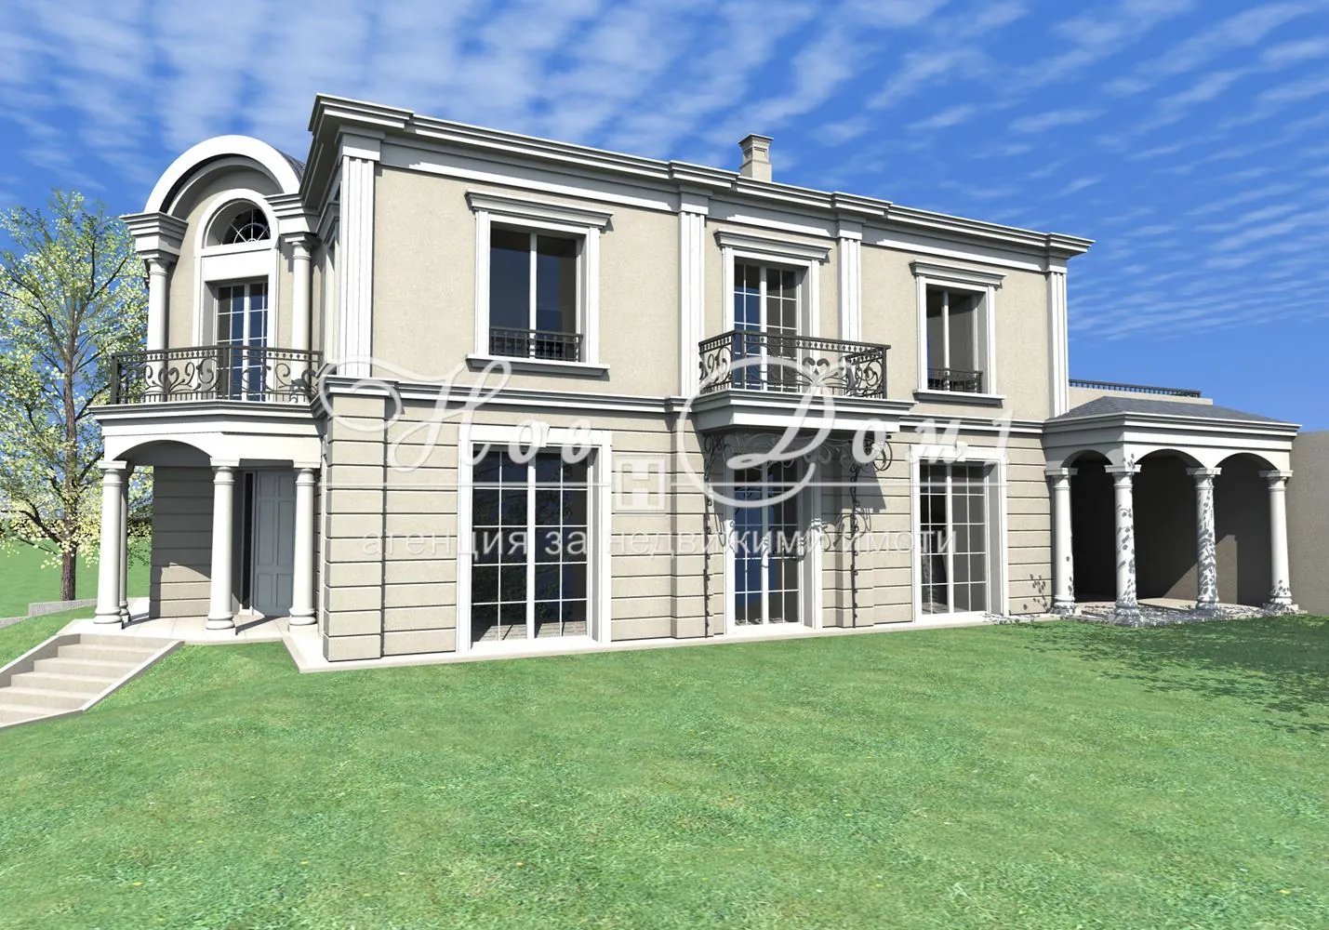
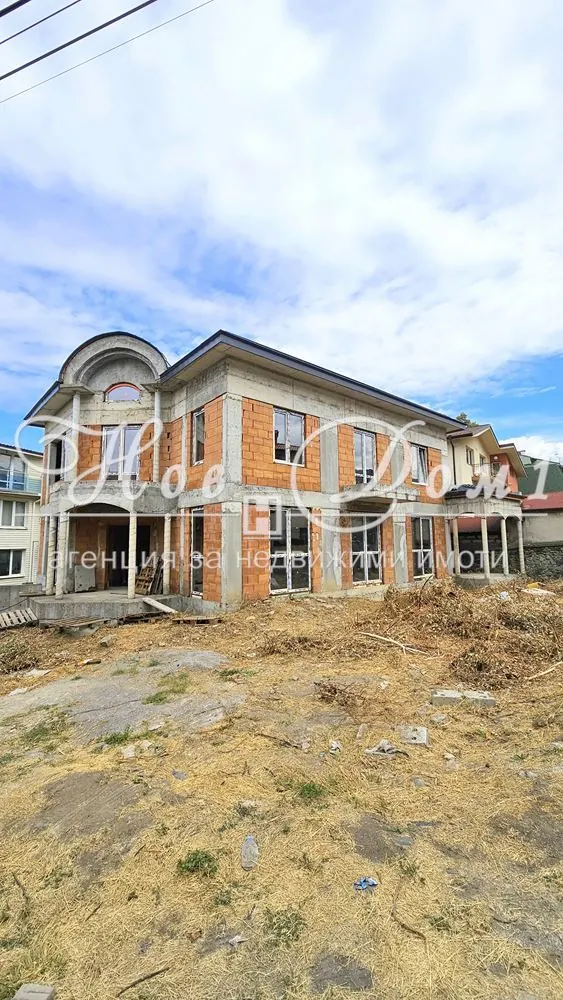
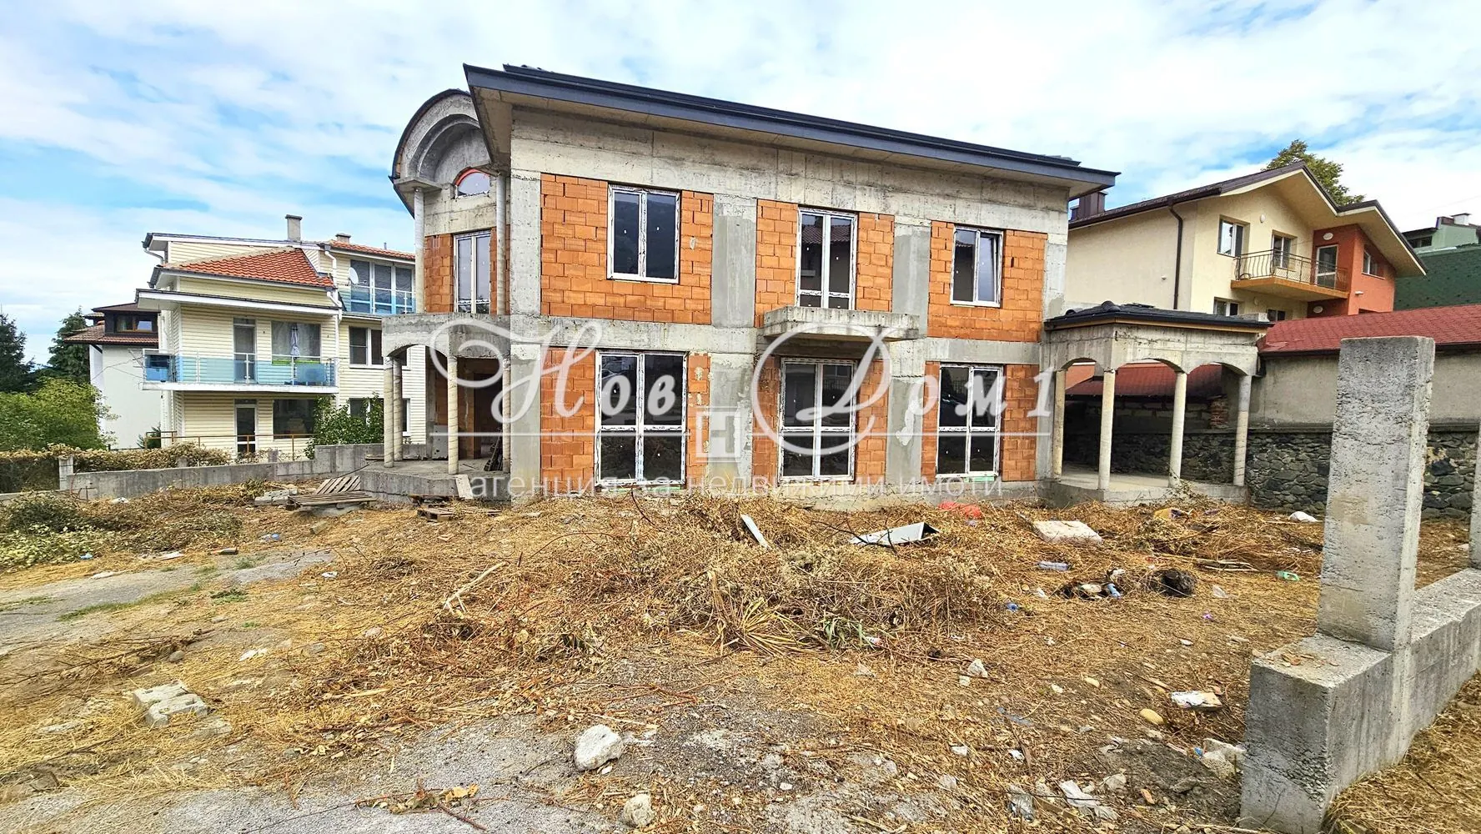
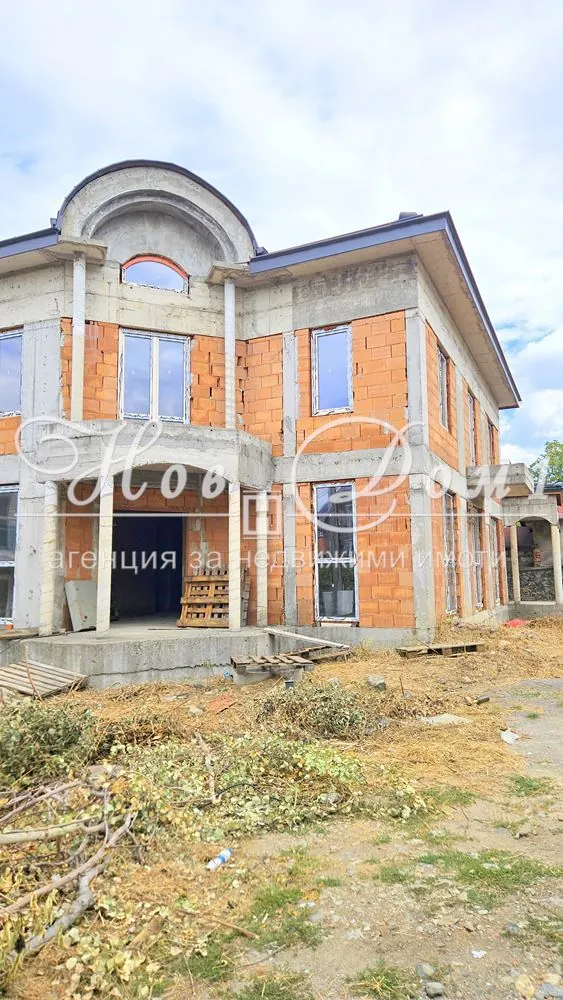
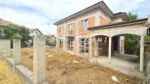
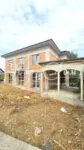
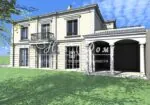
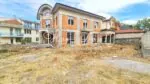
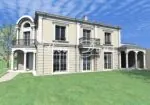
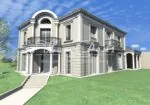
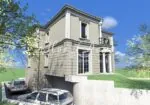
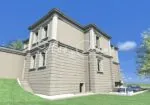





Exclusive House with 529 m² Built-up Area, South-Facing Yard, and Panorama in Dragalevtsi
For Sale / House, Sofia, Dragalevci, 529 sq.m., Yard: 616 sq.m.
EXCLUSIVE | 529 m² GLA | 616 m² PLOT | SOUTH-FACING YARD | PANORAMA | DOUBLE GARAGE
Detailed information at: www.novdom1.bg – Ref. №: 86207
Real estate consultant: Miroslav Stoyanov, tel. 0879 900 430!
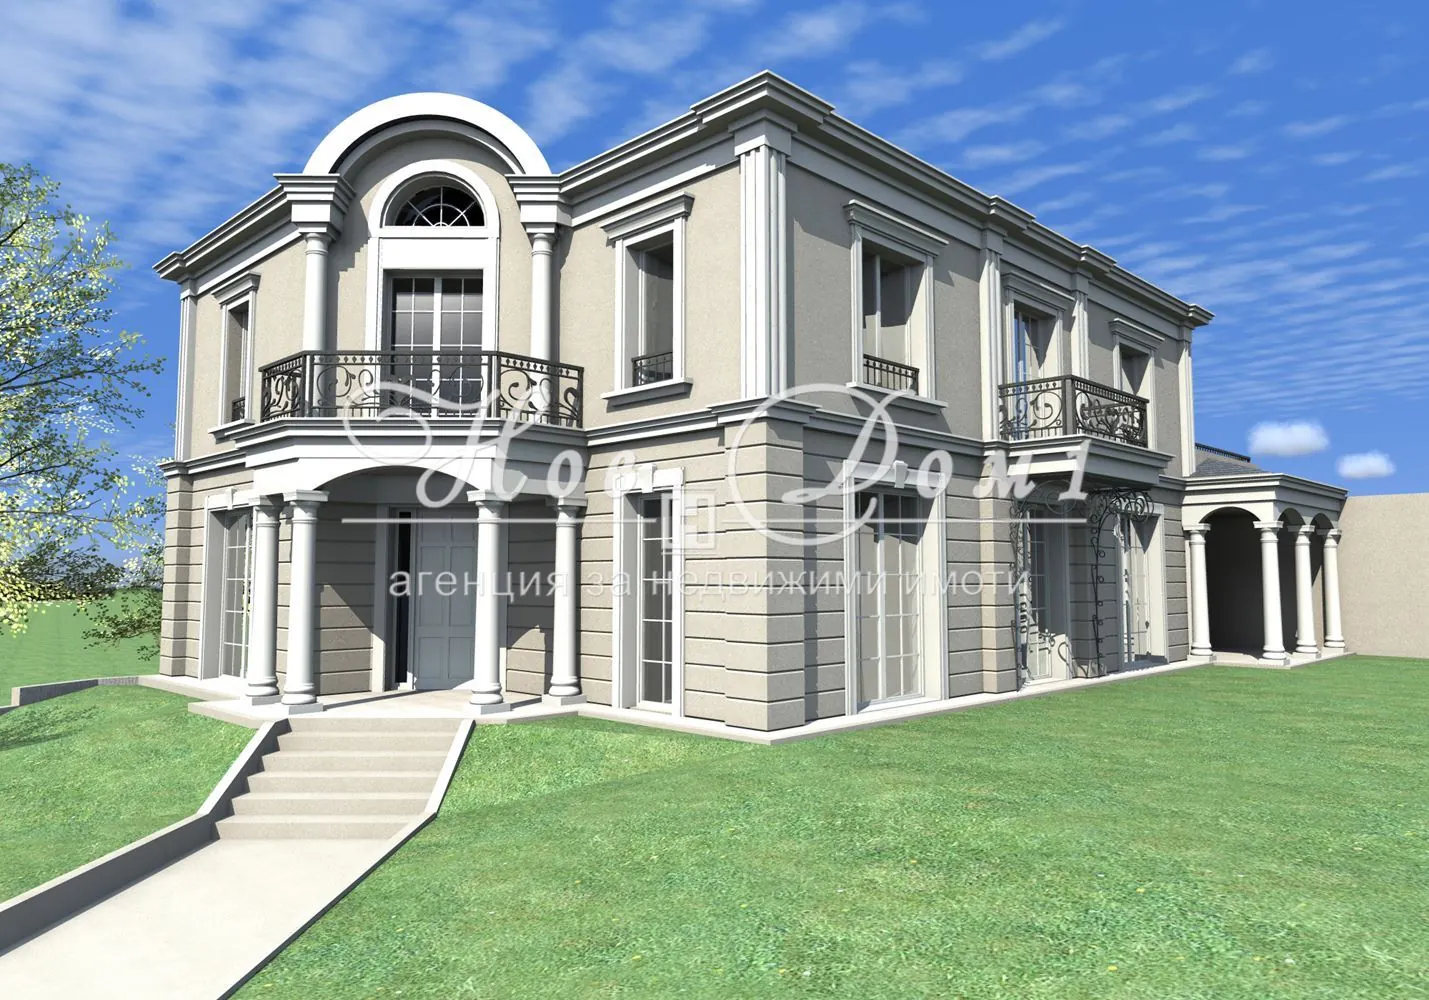
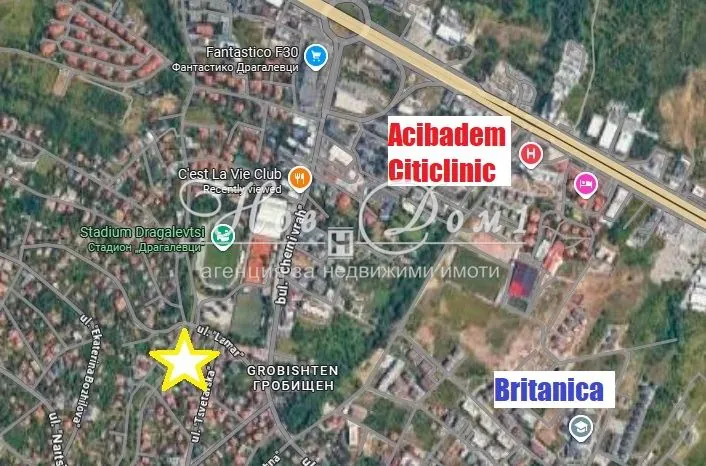
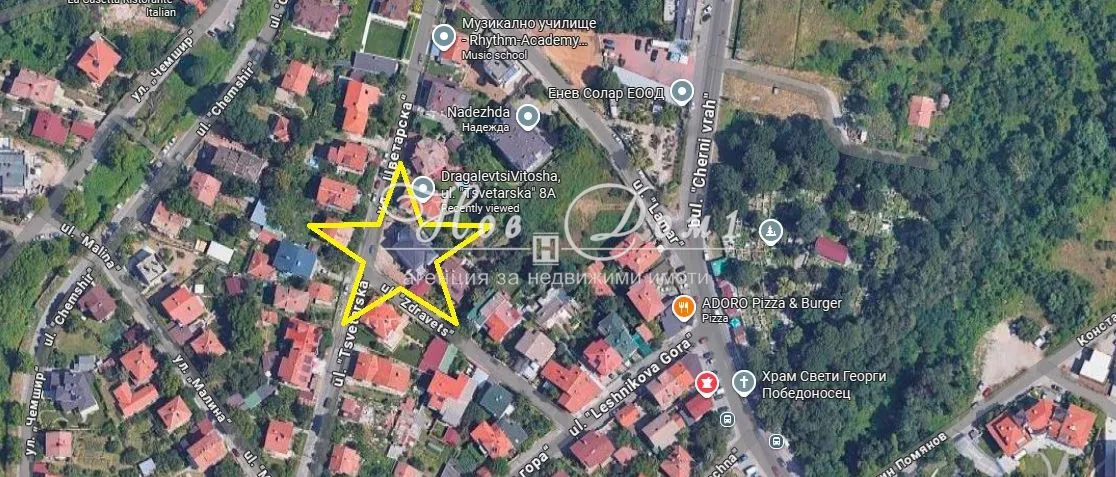
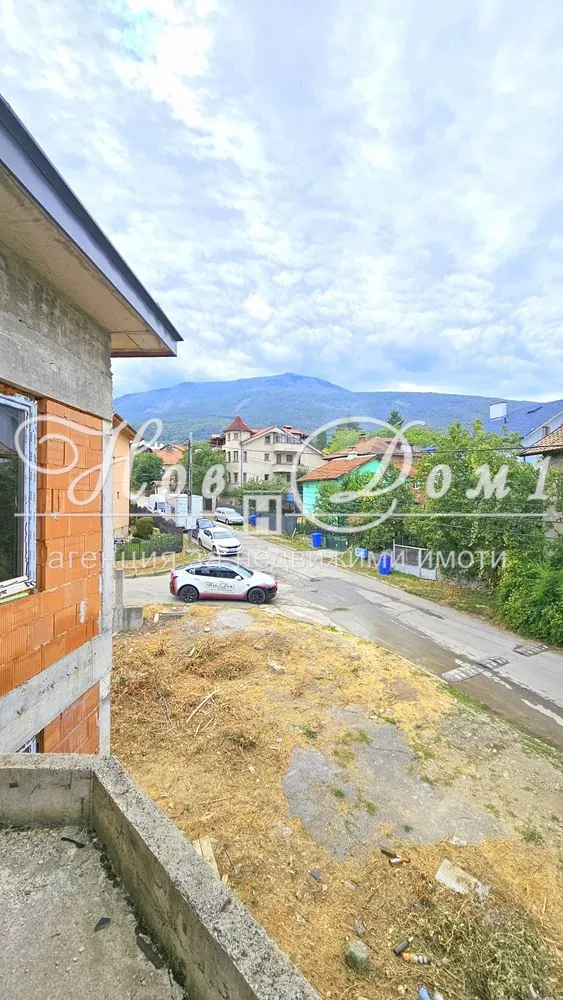
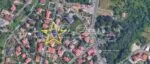
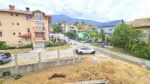
Impressive family house in one of the most sought-after parts of Dragalevtsi district – Tsvetarska Street, in the area above Dragalevtsi Stadium.
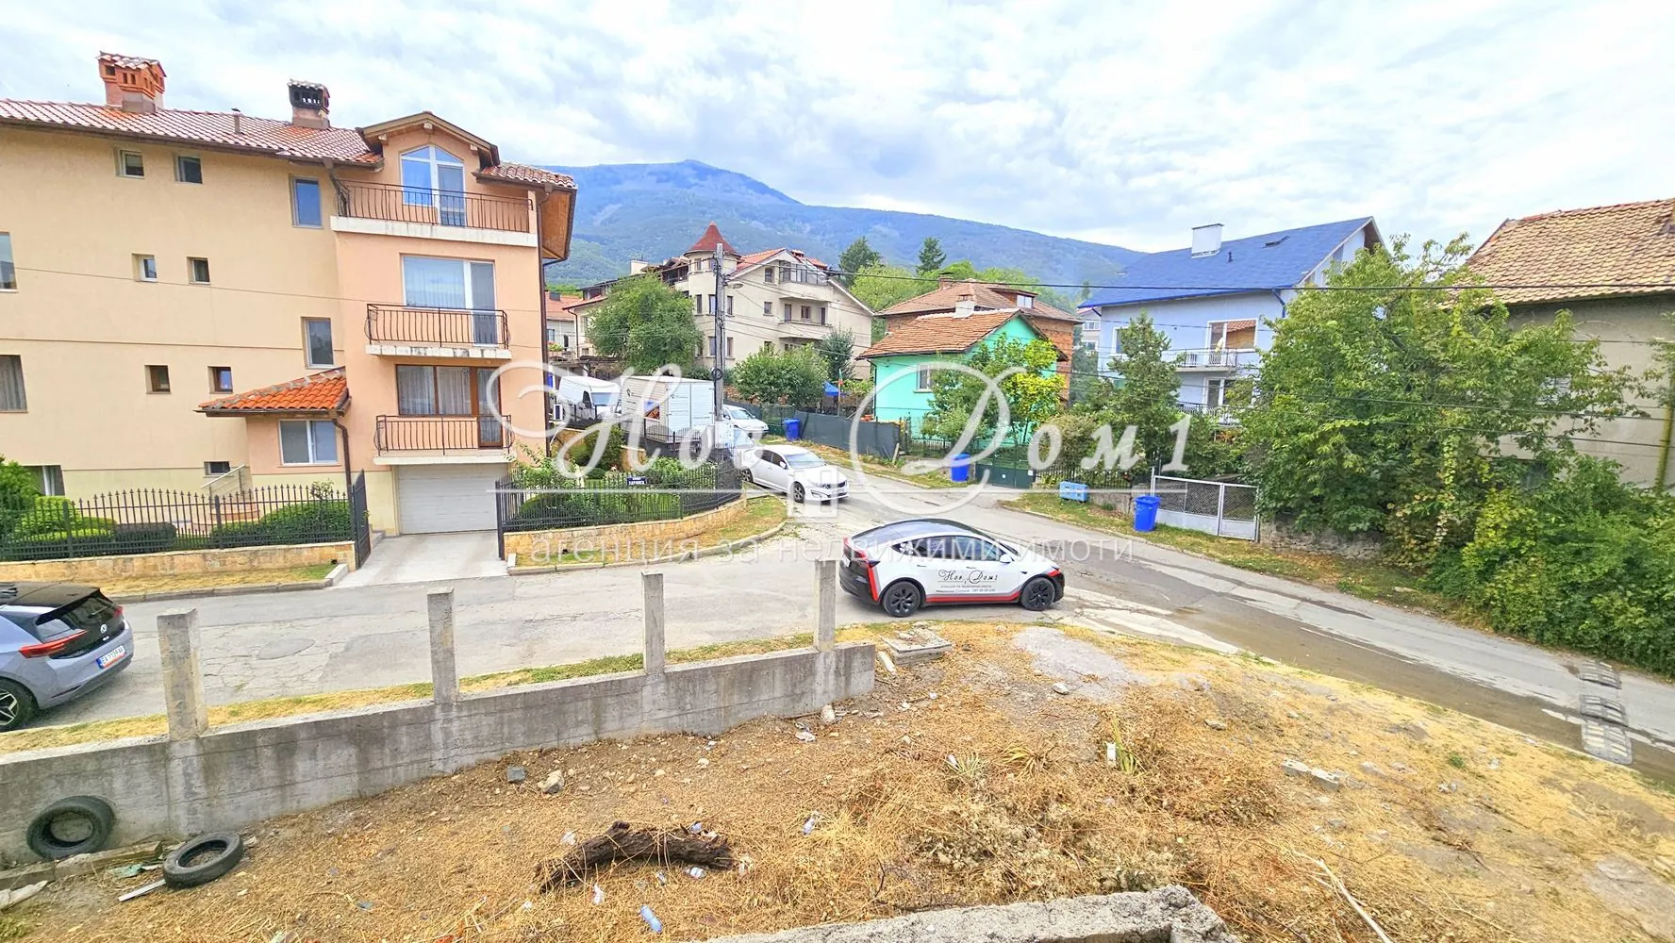
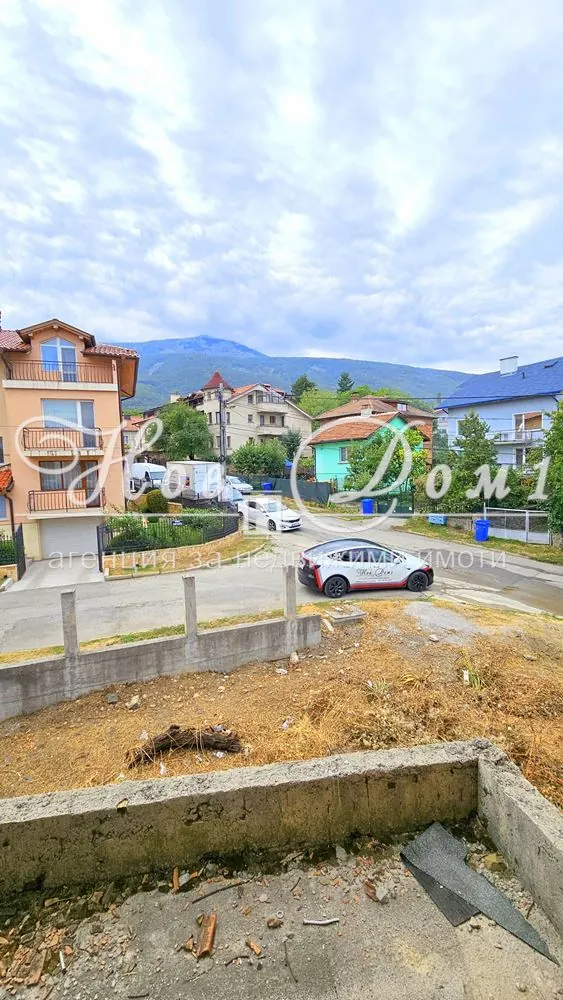
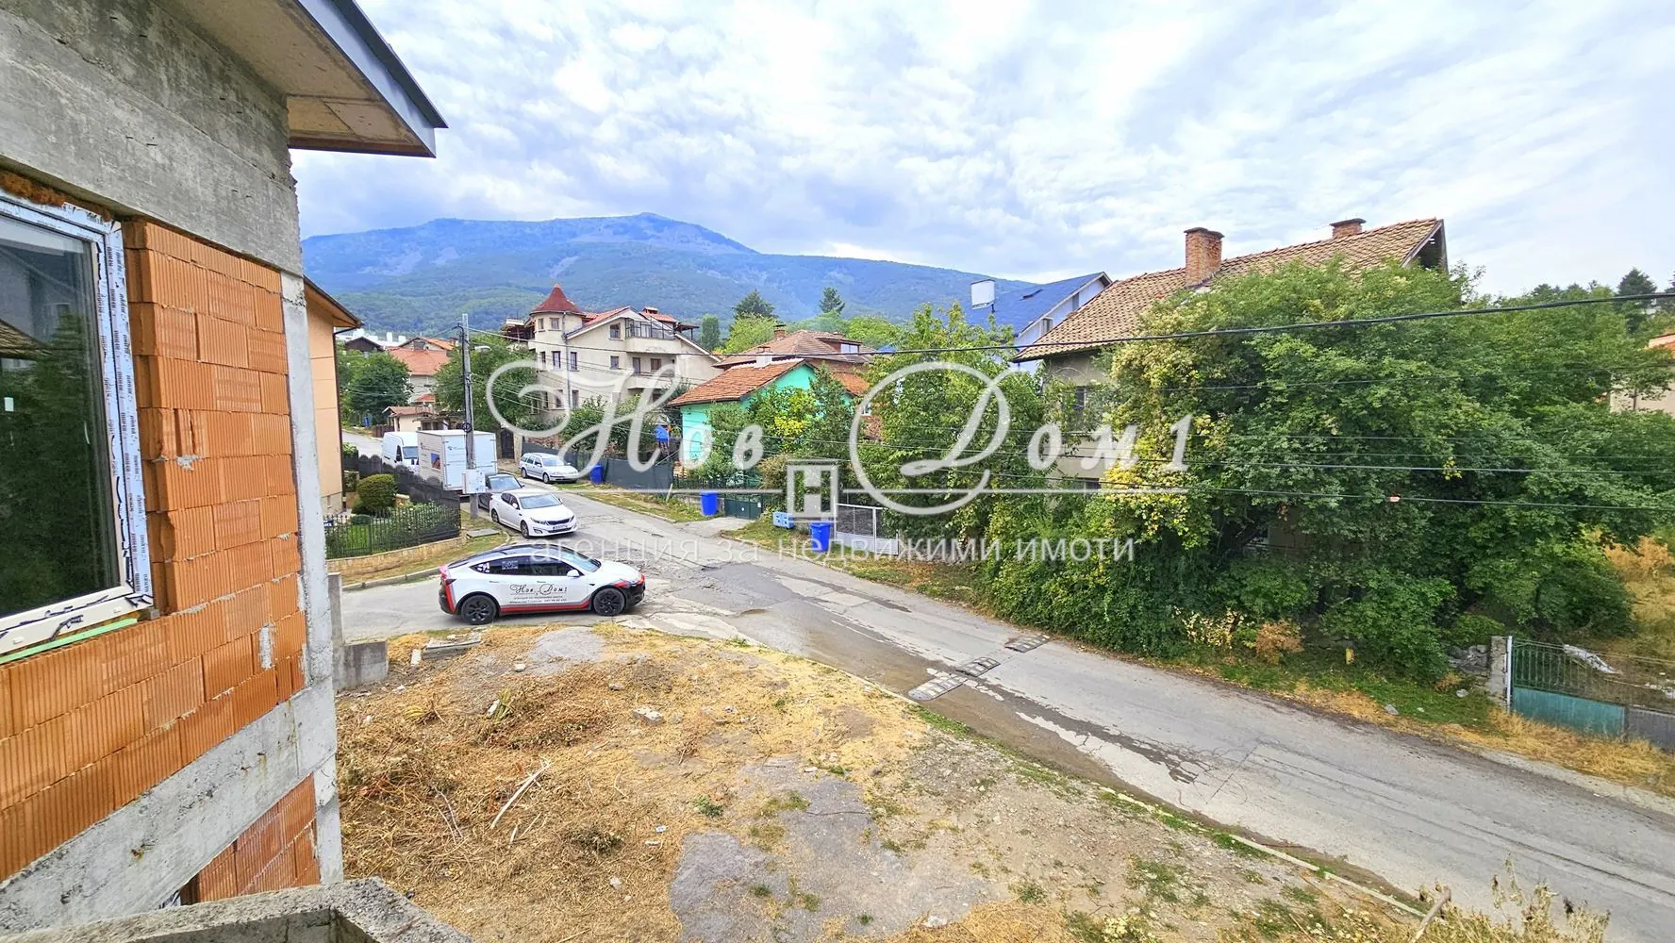
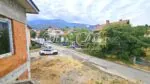
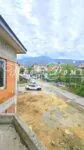
The property combines three of the most desired qualities for a house at the foot of Vitosha Mountain – a quiet and peaceful location, excellent year-round access, and an unobstructed panorama.
About 700 m away is C’est La Vie Club, while the house remains in a calm residential environment, far from noise and heavy traffic.
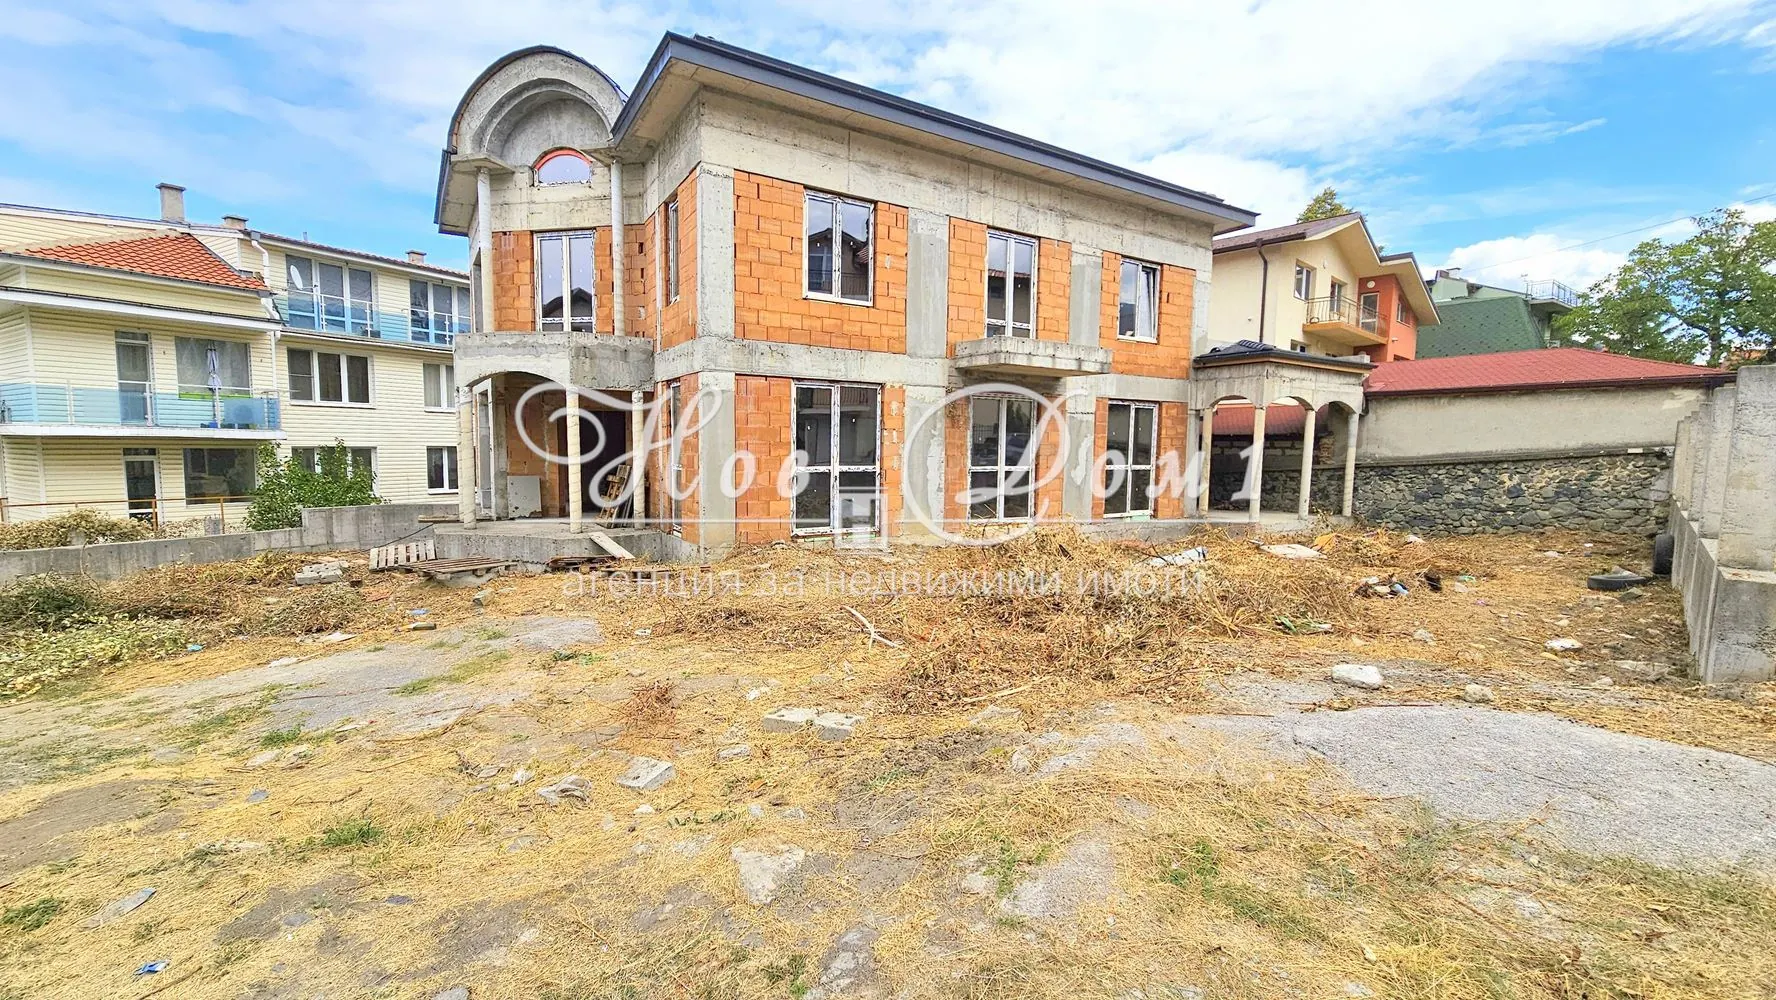
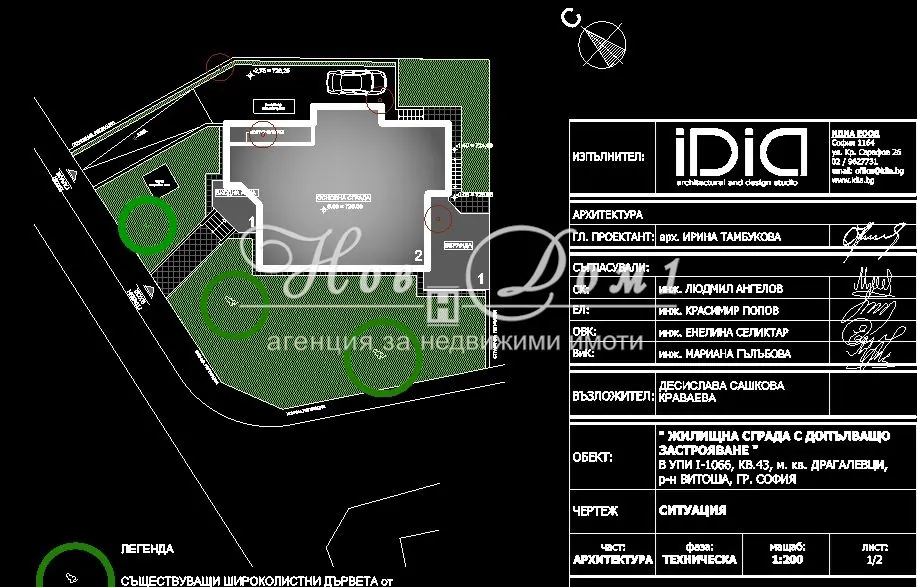
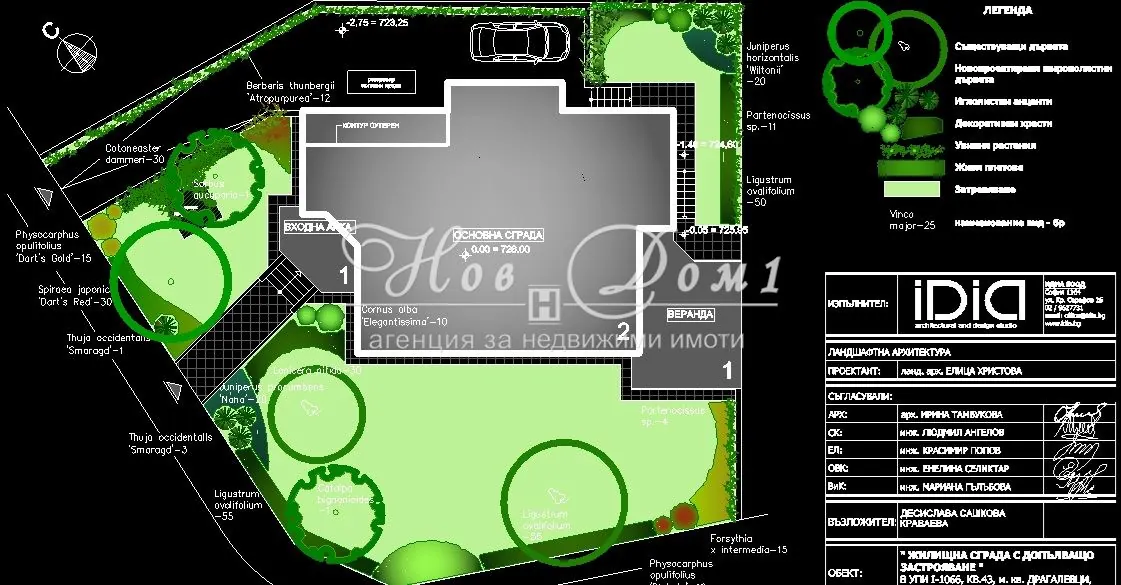
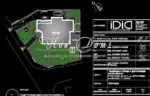
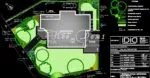
The house is situated on a 616 m² plot with predominantly south/southwest exposure and offers approximately 529 m² of gross living area, functionally arranged over four levels.
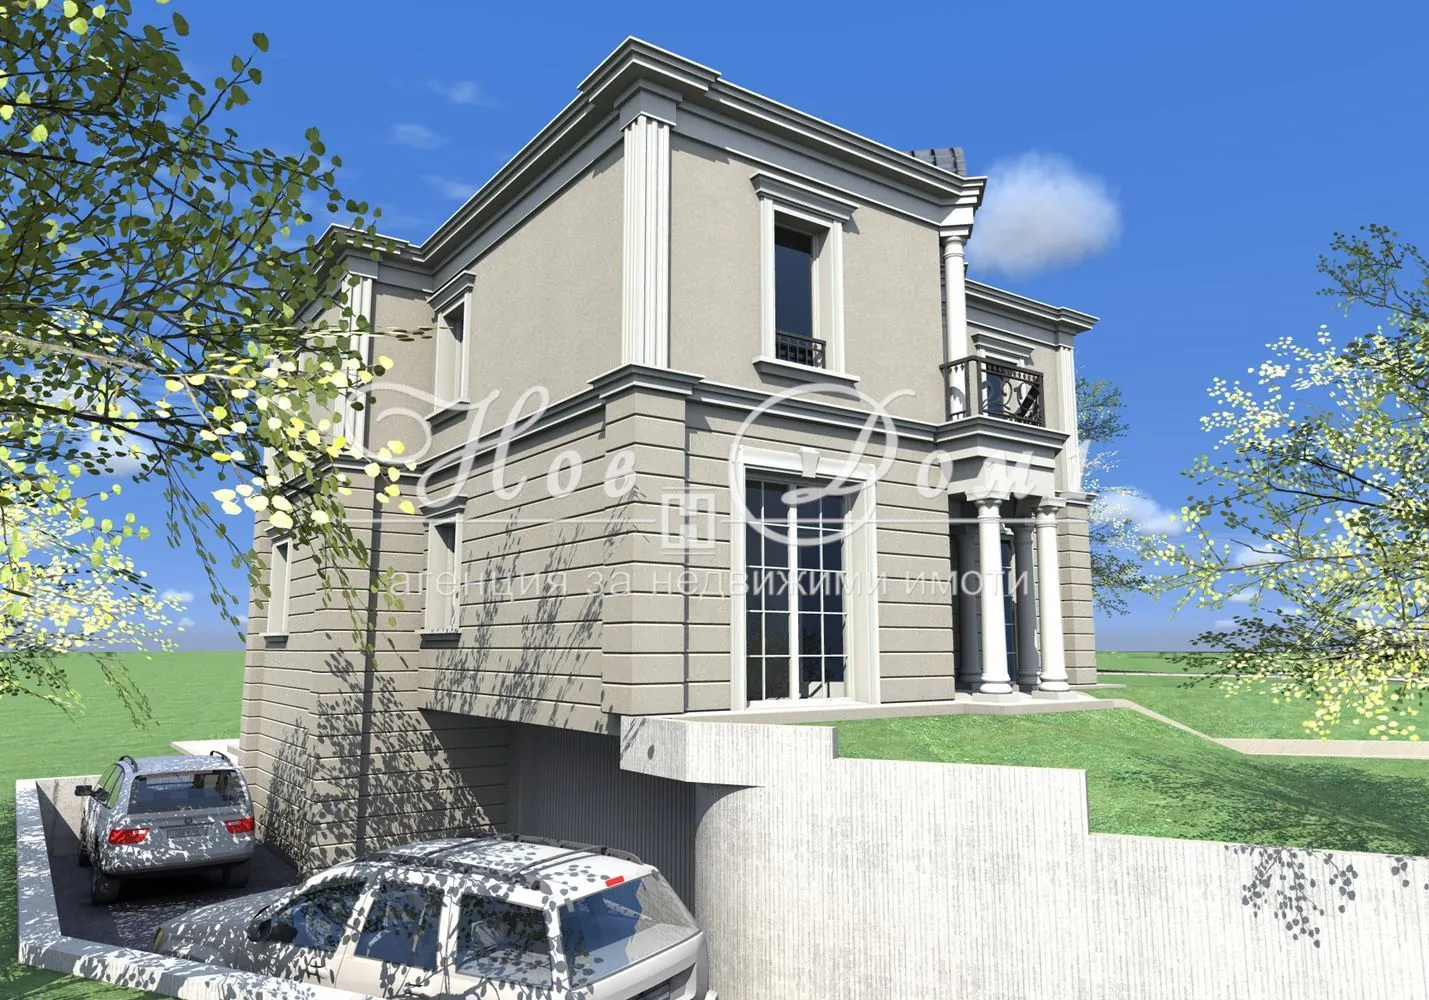
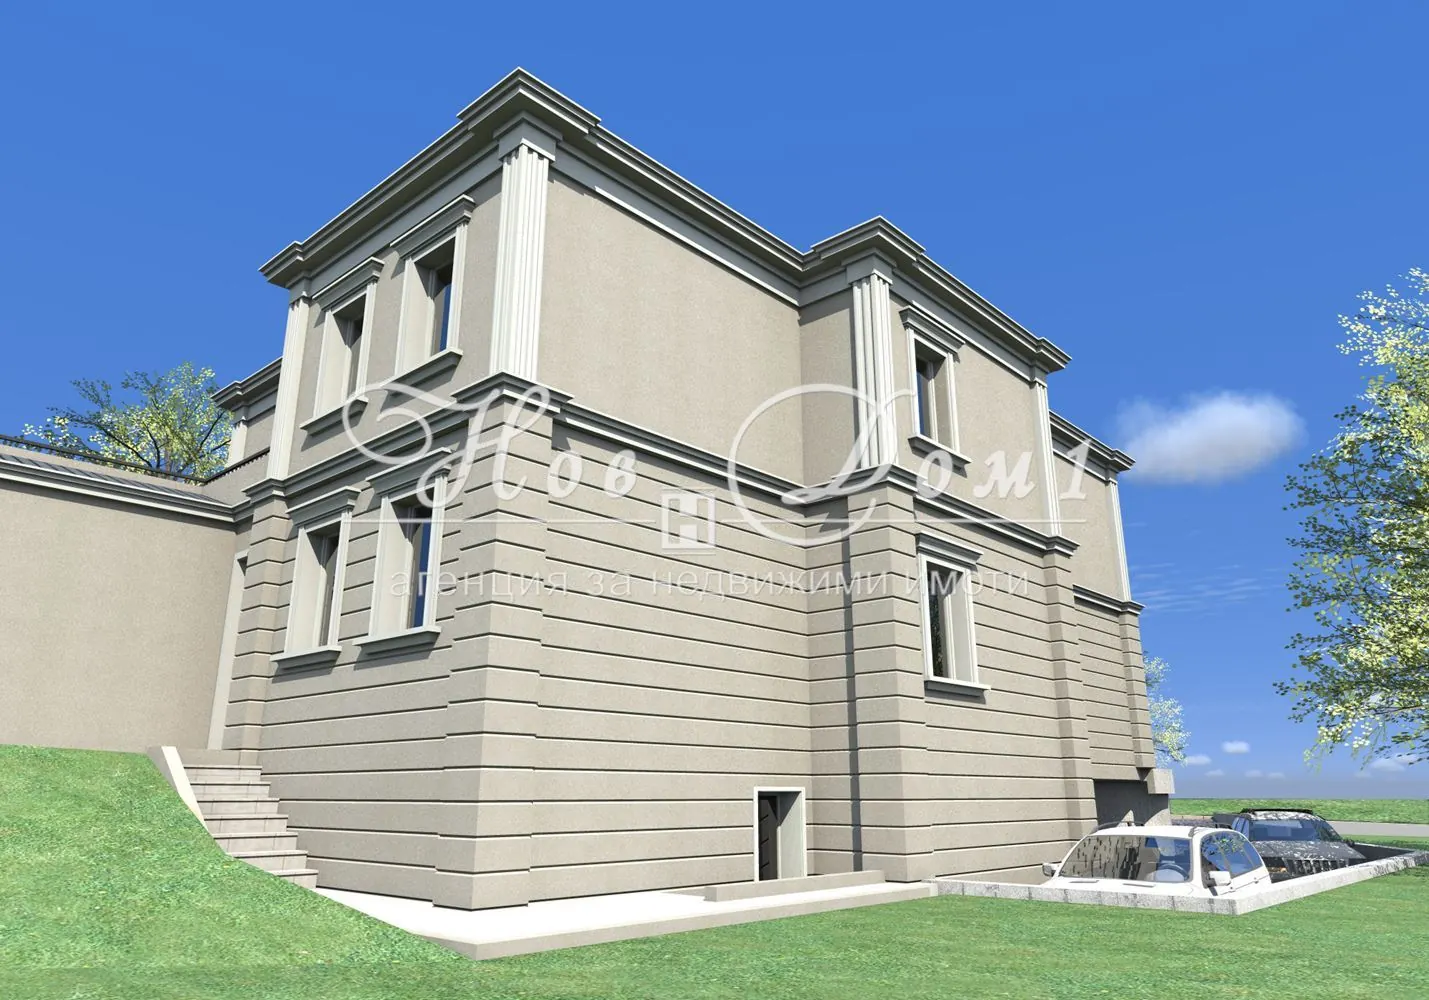
One of the major advantages is the way the land is utilized – the garage, parking space, and vehicle access are organized on the north side, while the most valuable southern part of the property is reserved for the living areas, the veranda, and the beautiful yard.
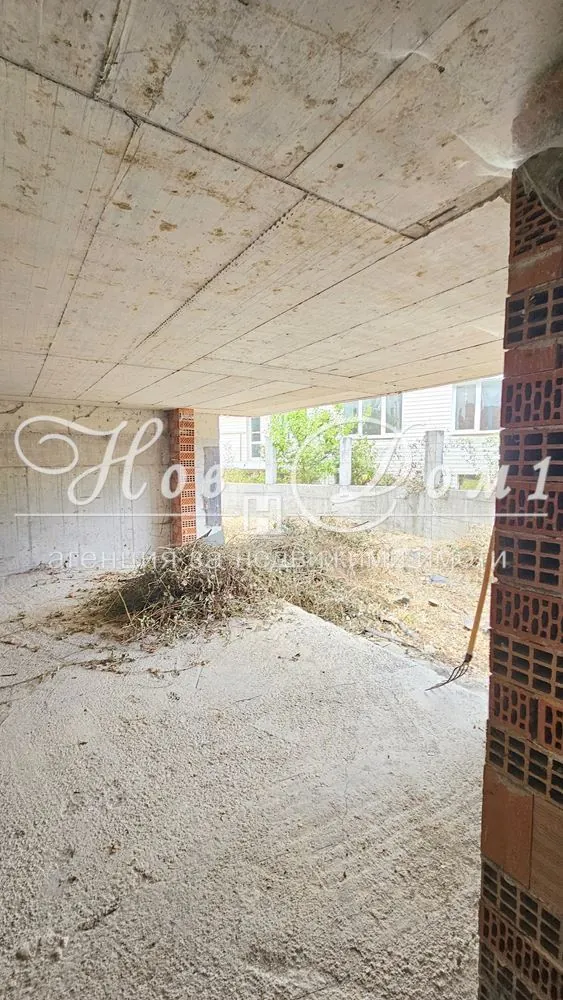
LEVEL 1 – SEMI-BASEMENT | 99.4 m²
This level includes:
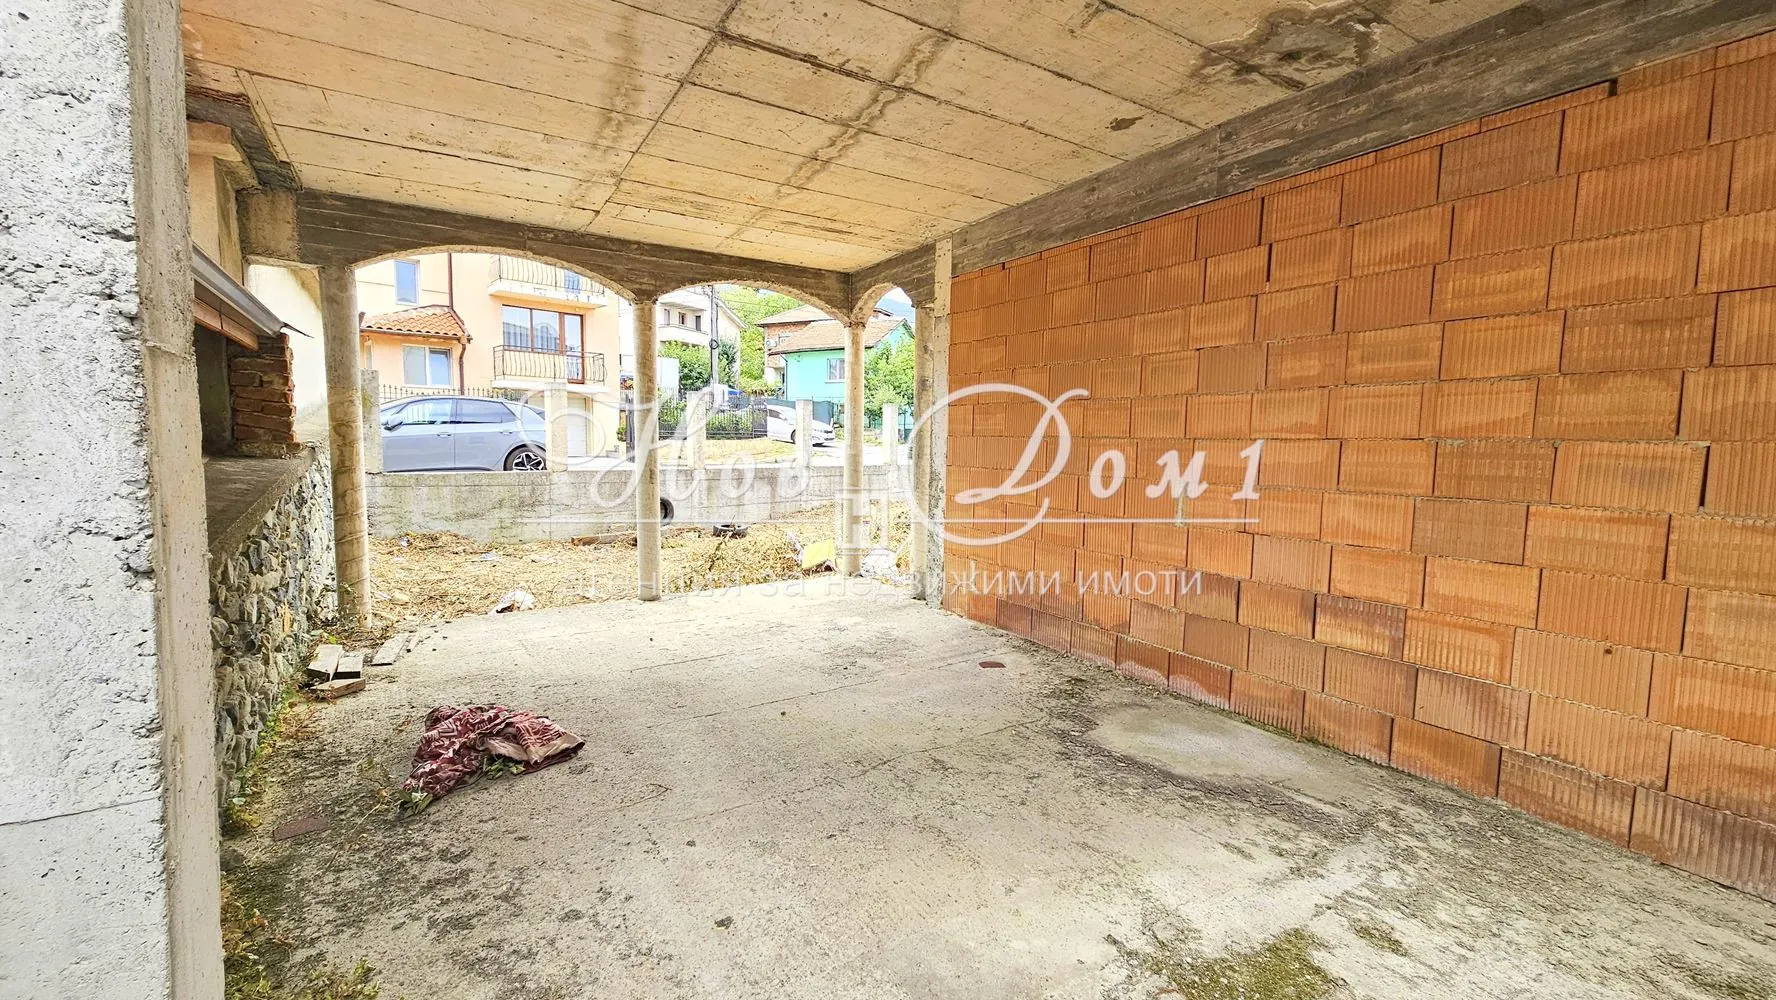
* double garage;
* outdoor parking space;
* boiler/technical room;
* additional room with potential for a gym, sauna, hobby room, or relaxation area;
* internal staircase to the main living floor;
* external access to the veranda and yard.
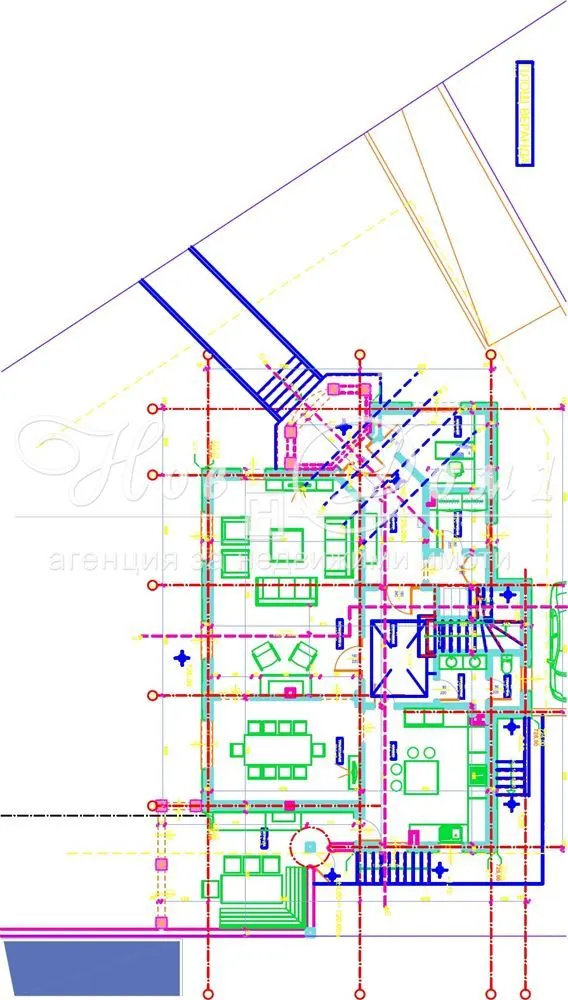
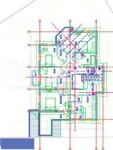
LEVEL 2 – MAIN LIVING FLOOR | 192 m²
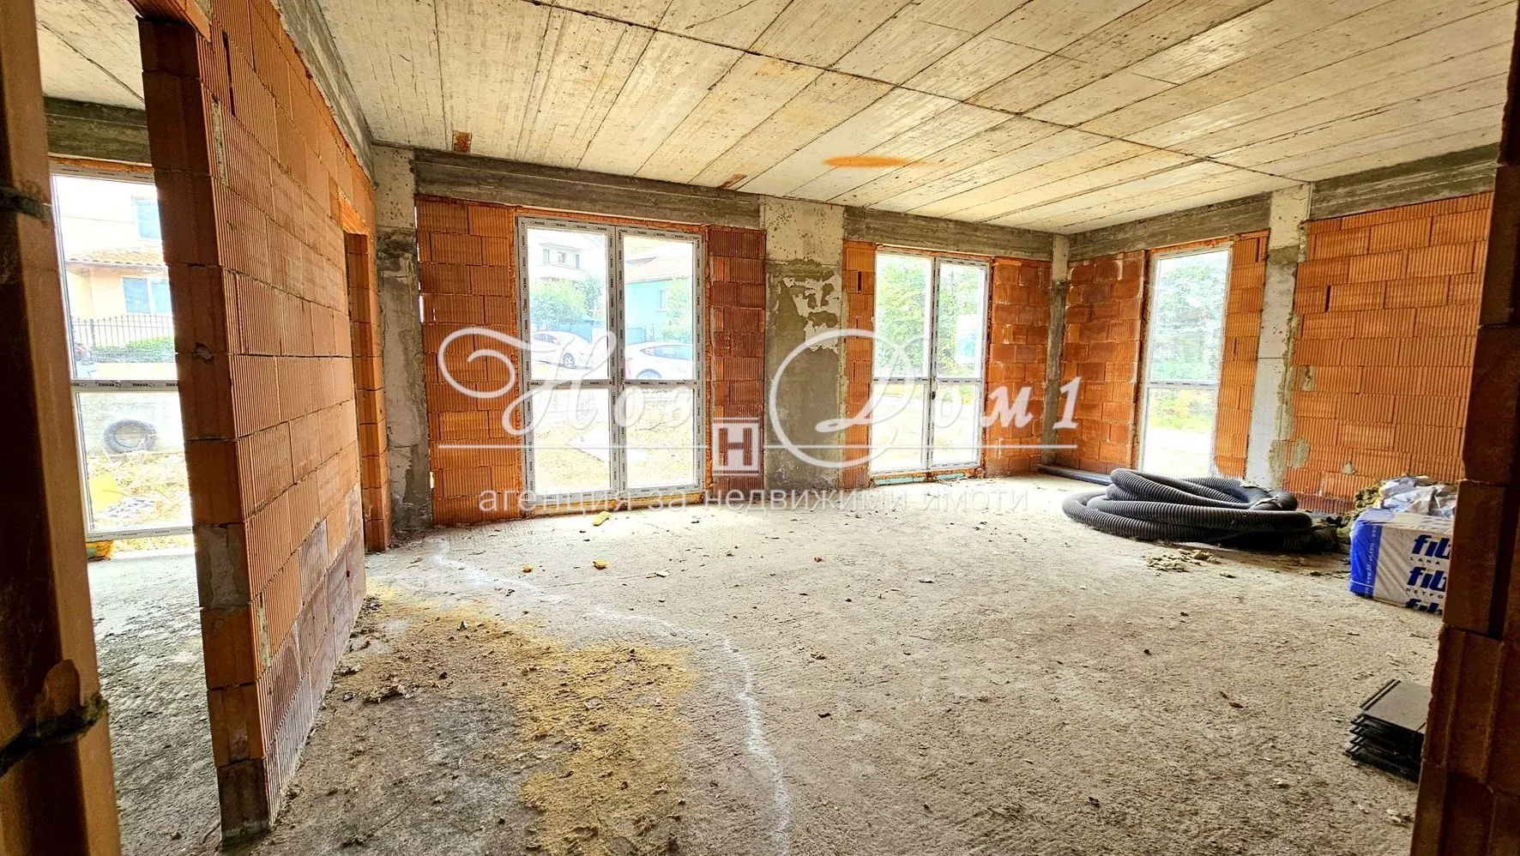
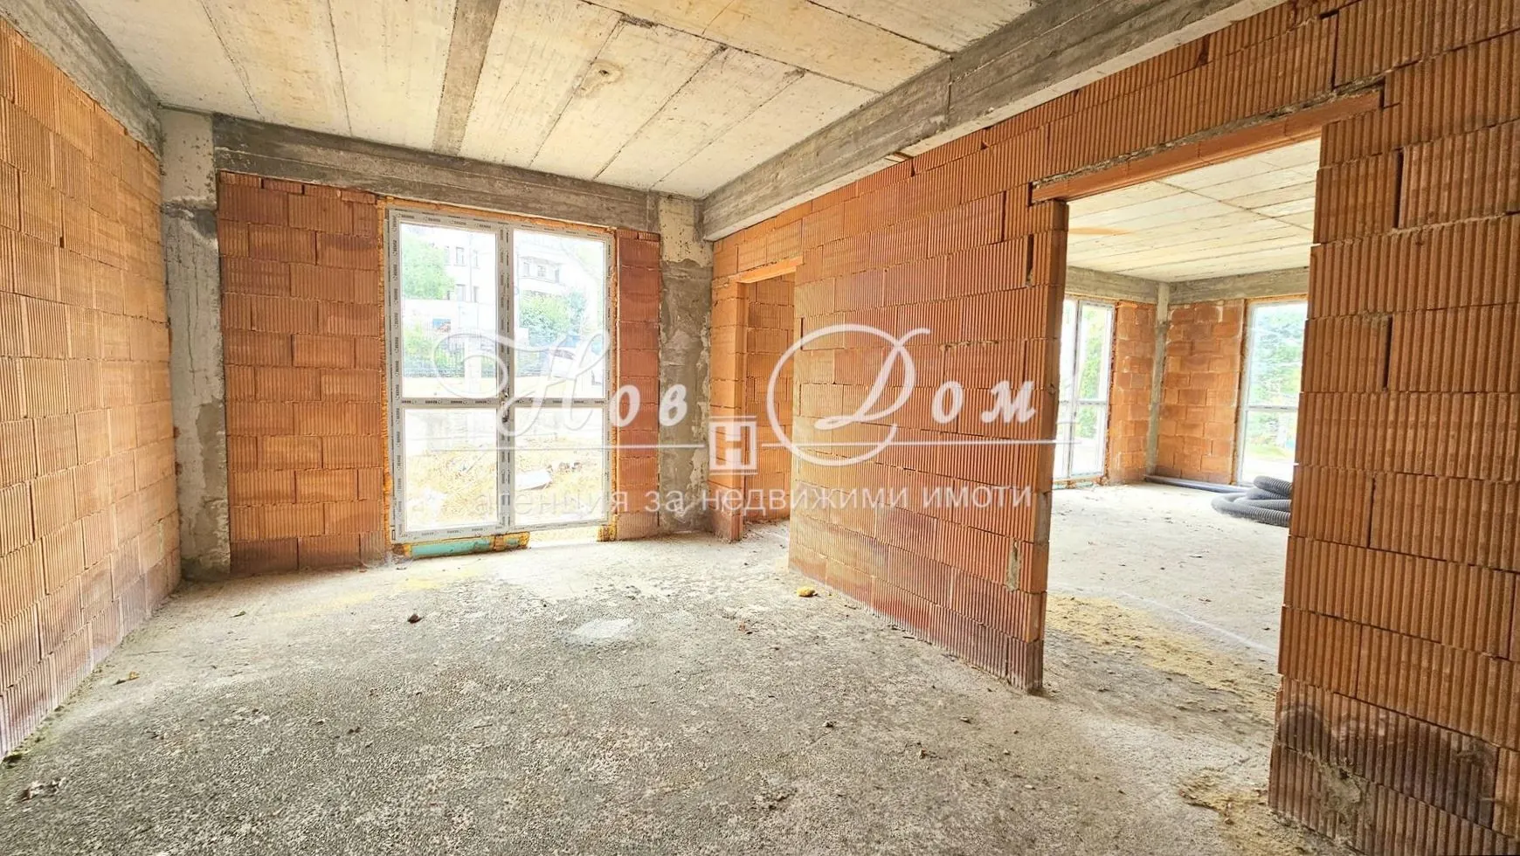
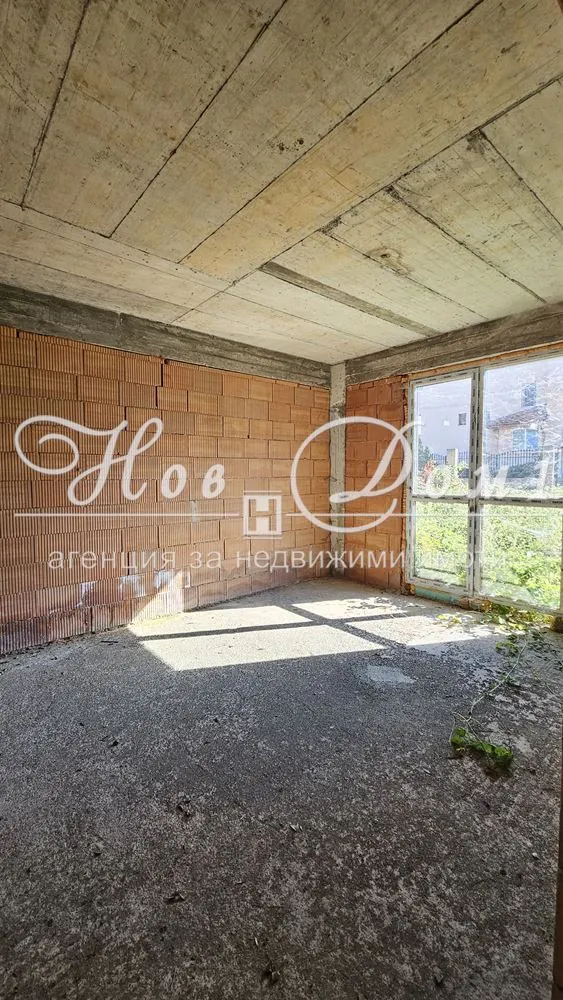
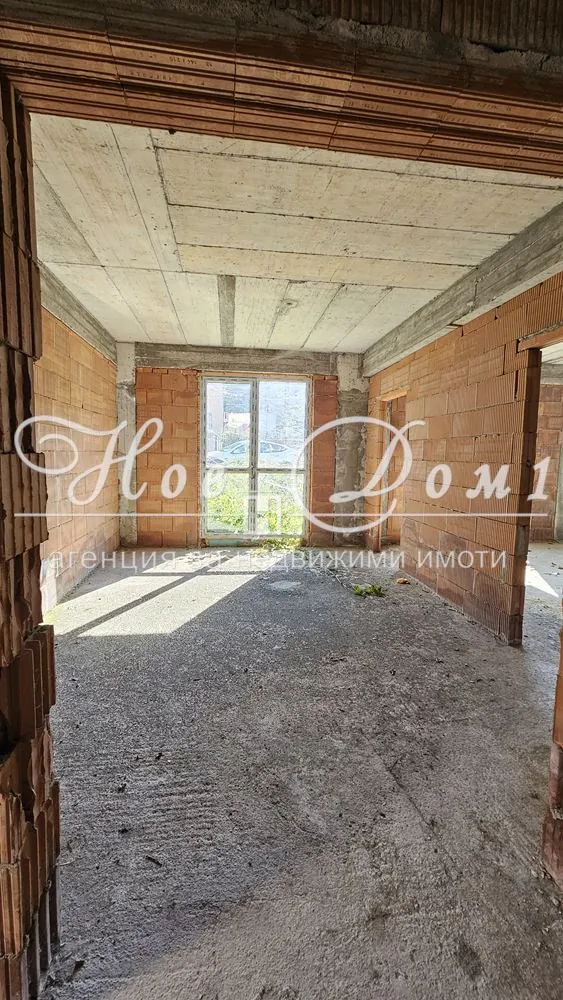
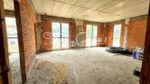
This is the heart of the house – a spacious, bright, and representative floor with direct access to the southern yard.
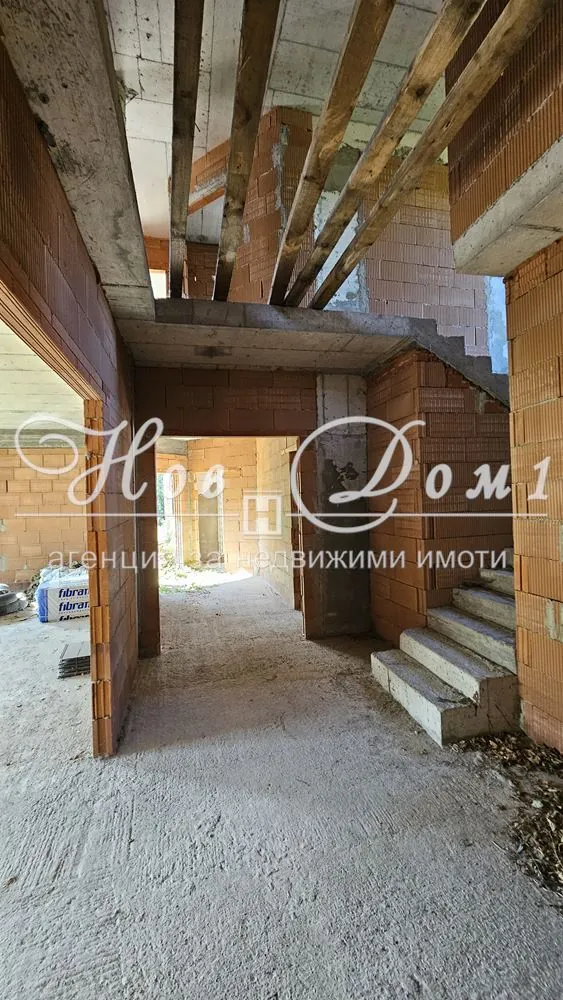
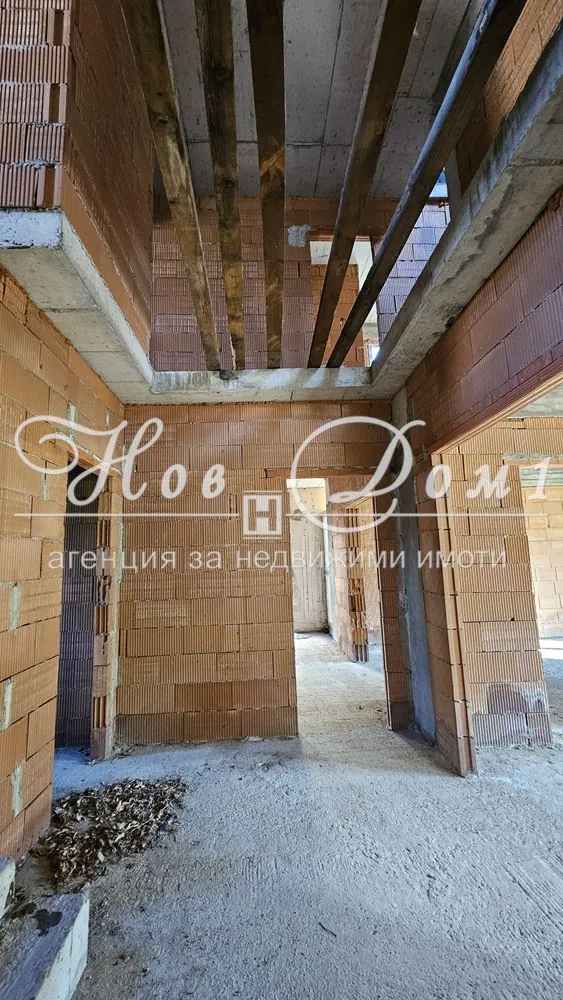
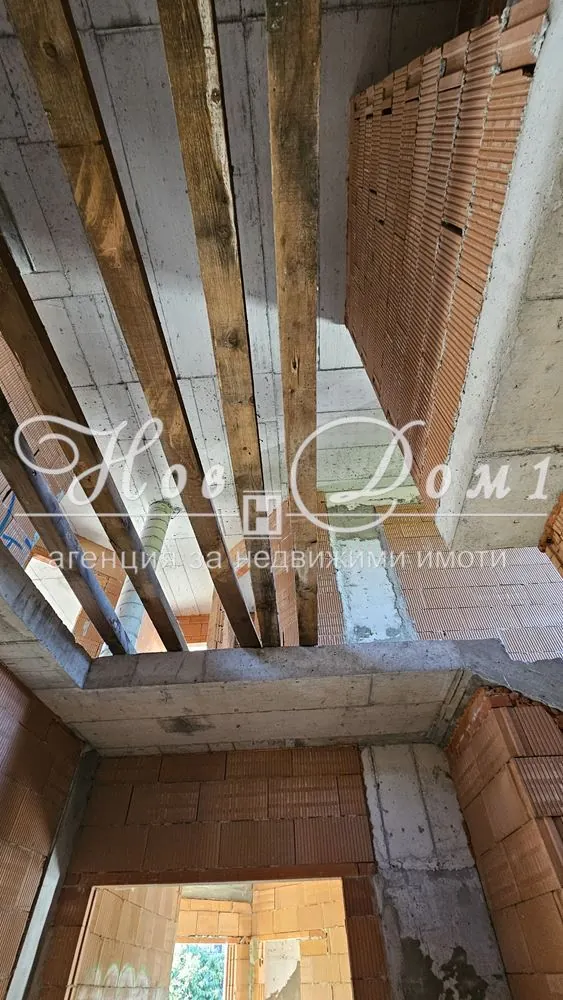
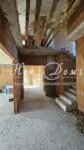
We are welcomed by a wide entrance hall with an impressive internal “empore” space, creating a sense of height and architectural scale.
The main living area includes:
* living room/lounge – about 40 m²;
* spacious dining room – about 20 m²;
* separate kitchen – about 22 m².
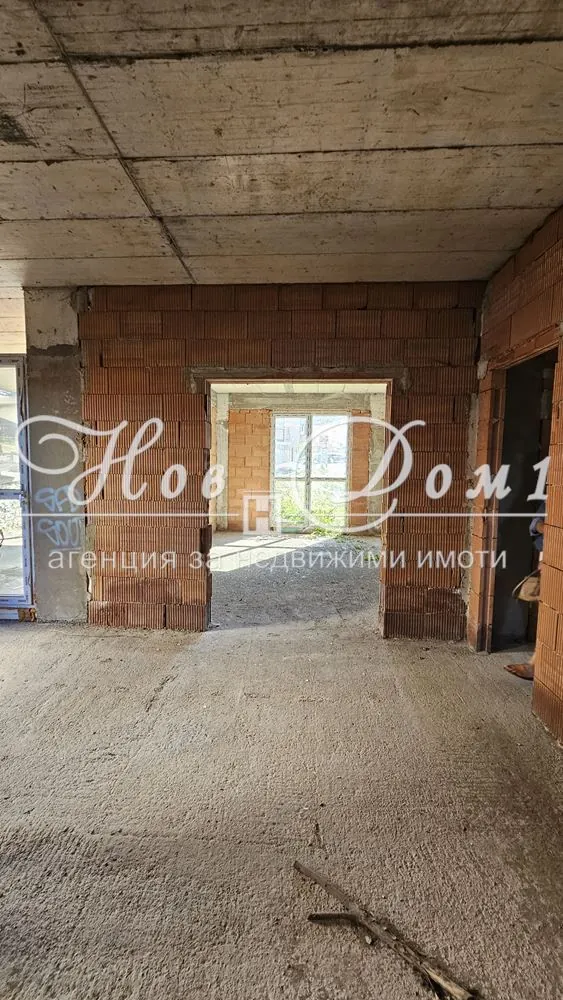
The three rooms are directly connected and can easily be combined into a remarkable L-shaped living area of over 80 m² if desired.
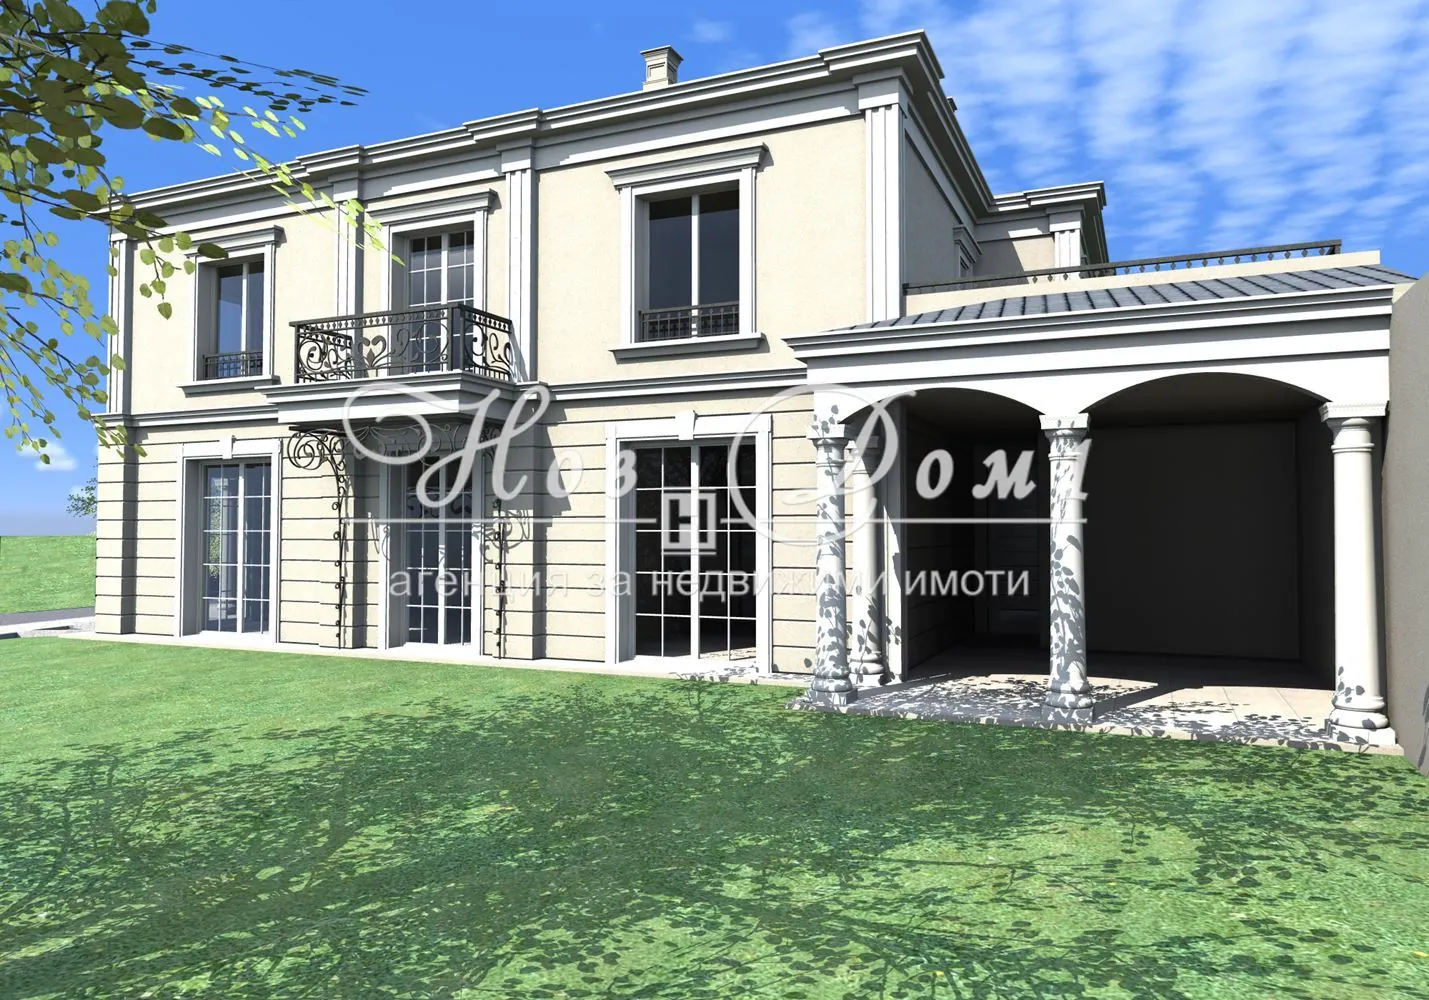
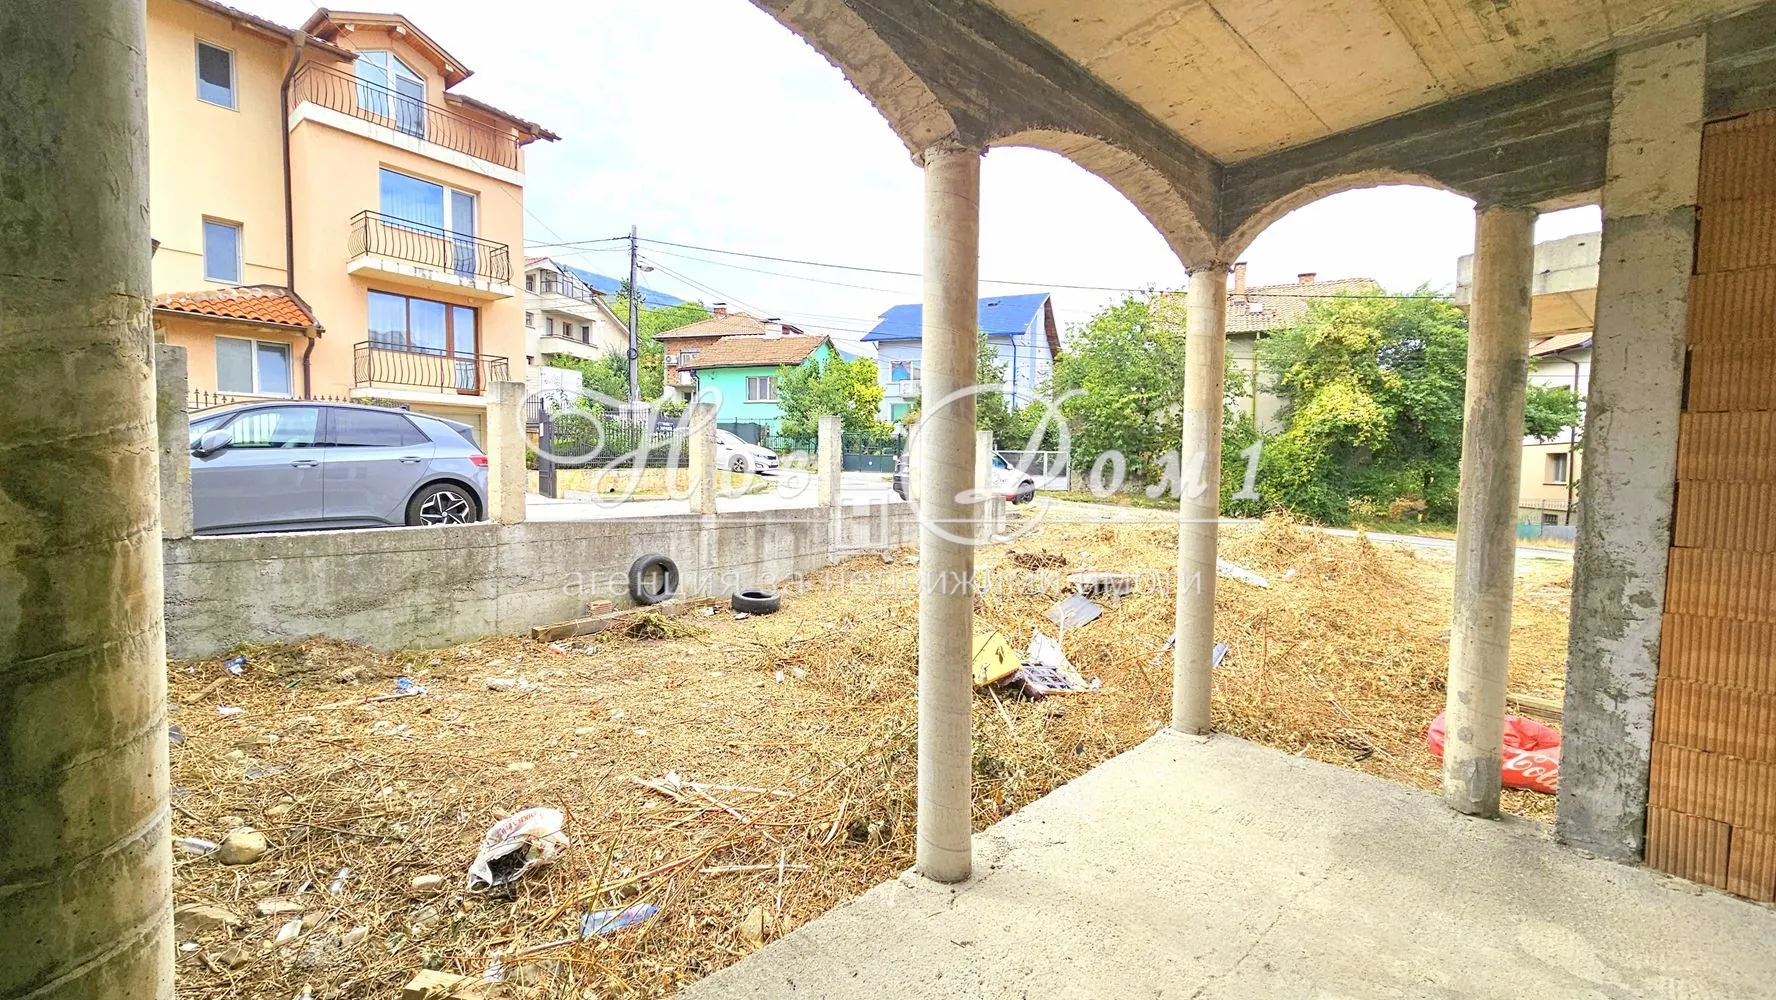
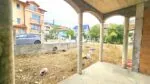
From the living rooms, there is direct access to a covered veranda of about 20 m² and to the south yard with a usable area of over 300 m².
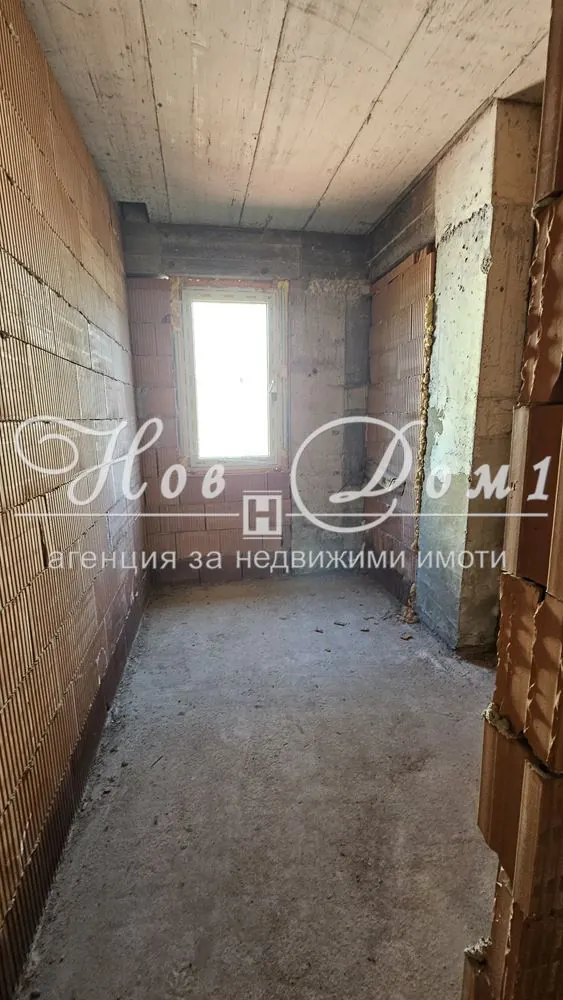
On this floor, there is also an office/bedroom and a large sanitary/wet room with a bathroom and toilet, featuring a window for natural ventilation.
The internal staircase provides direct access both to the garage and to the upper residential levels.
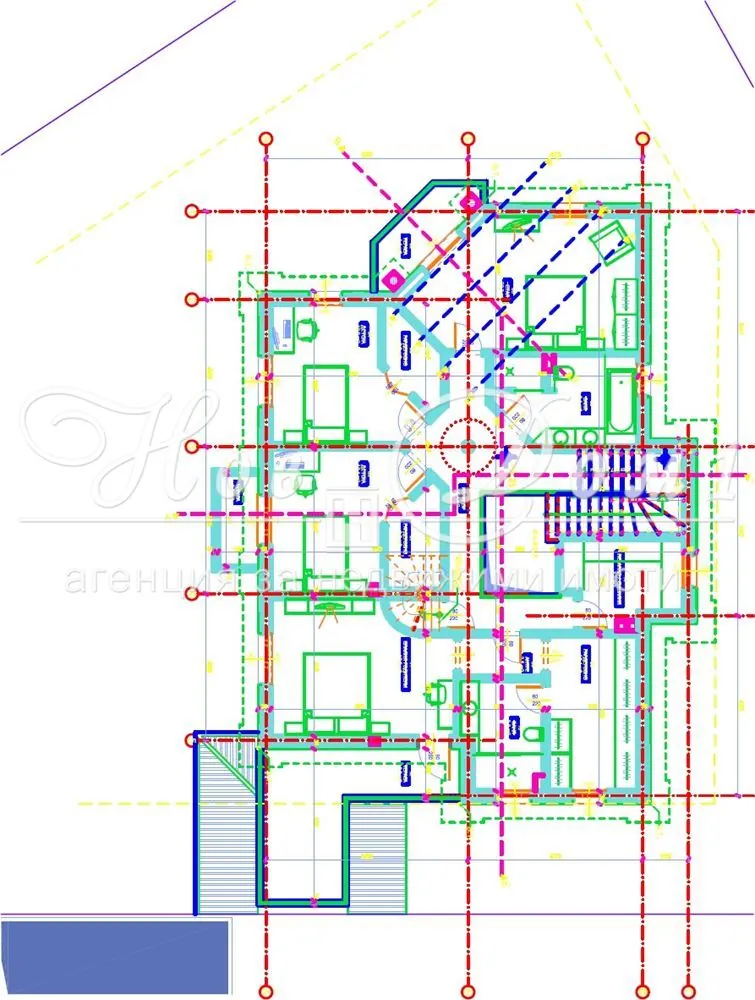
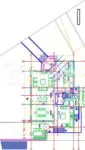
LEVEL 3 – SLEEPING FLOOR | 181 m²
The entire floor is organized as a comfortable and spacious family zone.
The master suite offers:
* Bedroom – 19 m²;
* Private walk-in closet – about 11.7 m²;
* Private bathroom with toilet – 6.3 m²;
* Access to a panoramic terrace – 14.4 m².
Additionally, there are:
* Children’s bedroom 1 with walk-in closet – total about 17.2 m²;
* Children’s bedroom 2 with walk-in closet – total about 16.6 m²;
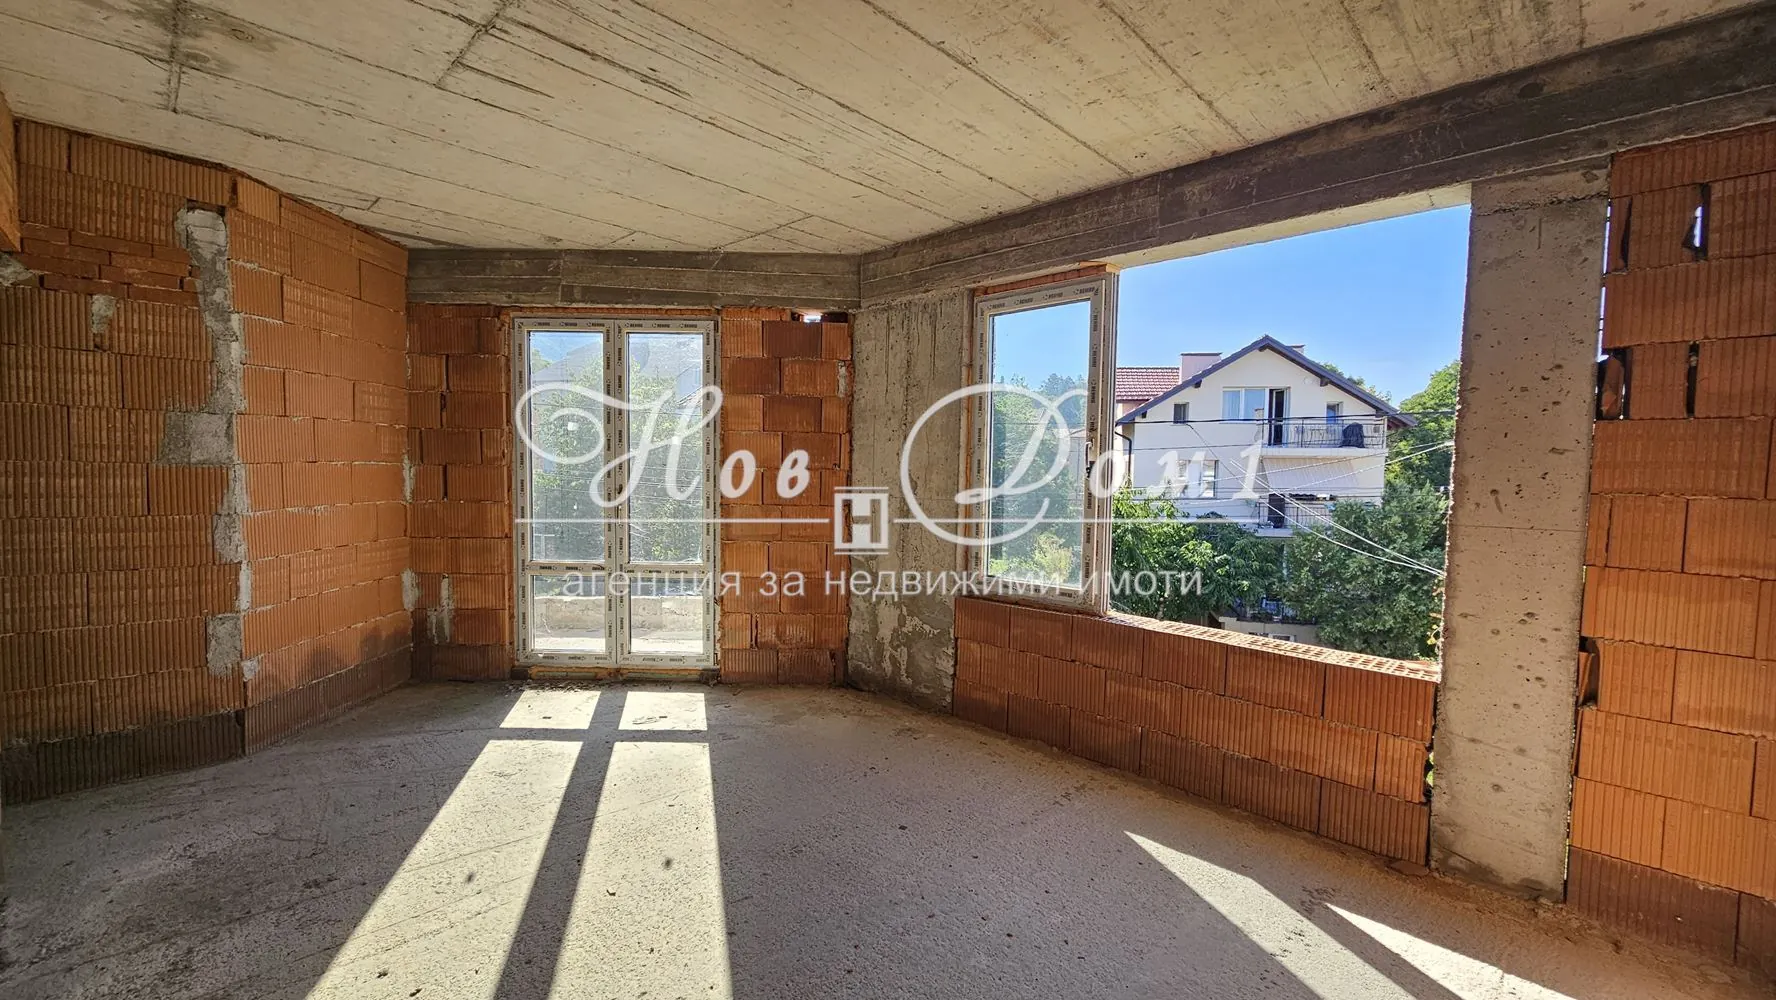
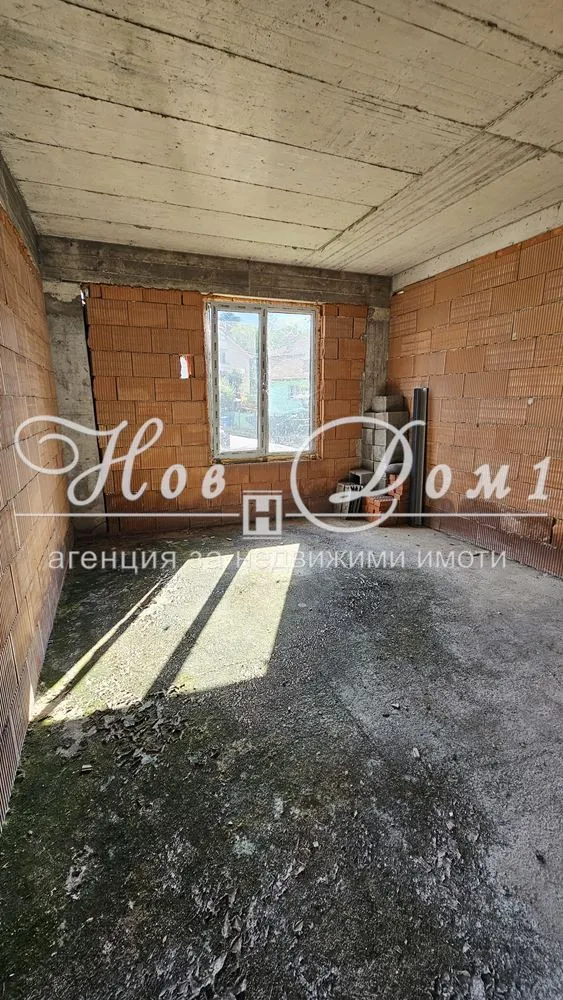
* Fourth bedroom – 19.4 m², suitable as a children’s or guest room, with access to a panoramic balcony overlooking Vitosha;
* Bathroom with toilet – approximately 9 m²;
* Separate laundry room – approximately 7 m².
From the floor, there is also a view of the internal “empore” – an architectural feature that visually connects the two main living levels and gives character to the interior.
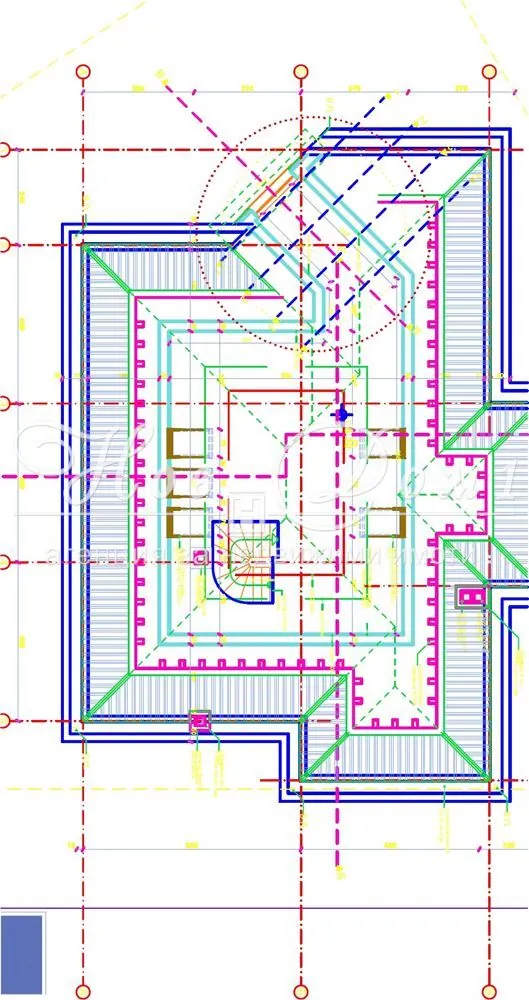
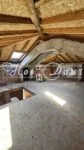
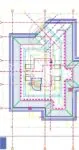
LEVEL 4 – ATTIC APARTMENT | 57.2 m²
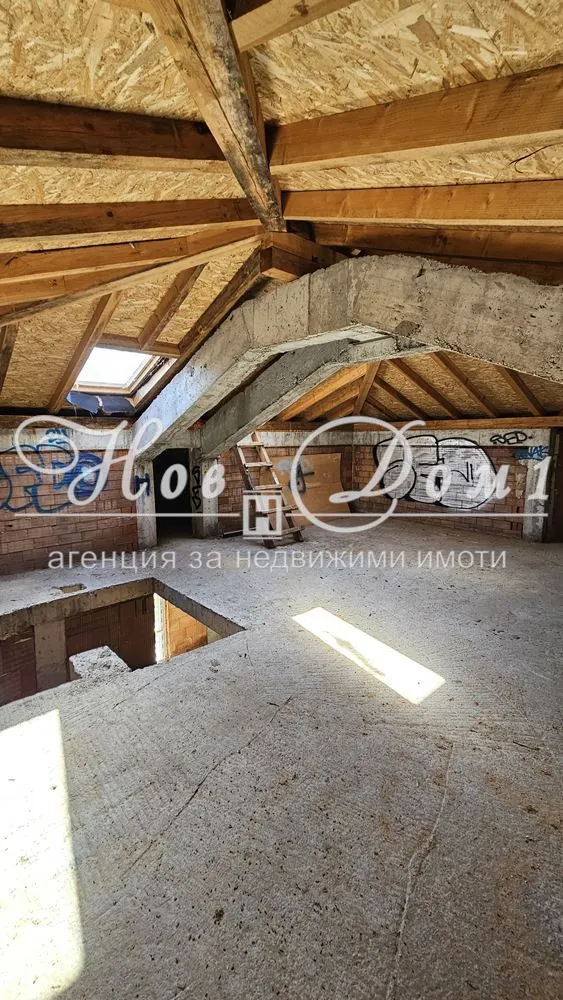
Via the internal staircase, we reach the top level – a separate attic space with an area of 57.2 m².
The ceiling height varies approximately between 2.50 m and 1.50 m at the lowest points, and the VELUX roof windows provide natural light and a view of the sky.
Outside the indicated area, there are multiple practical storage niches.
The space allows for various concepts – a separate apartment, guest area, office, home theater, playroom, or personal space for an older child.
THE SOUTH YARD – ONE OF THE BIGGEST ADVANTAGES
The southern and southwest orientation ensures prolonged natural lighting of the living spaces and yard throughout the day – all the way until sunset.
The yard offers an excellent opportunity to create:
* a children’s corner;
* a barbecue area;
* an outdoor dining area;
* sun loungers and a relaxation zone;
* landscaping;
* space for free play;
* a comfortable environment for pets.
The covered veranda of about 20 m² naturally extends the living area outdoors and allows the yard to become a true part of the family’s daily life.
CONSTRUCTION AND COMPLETION STAGE
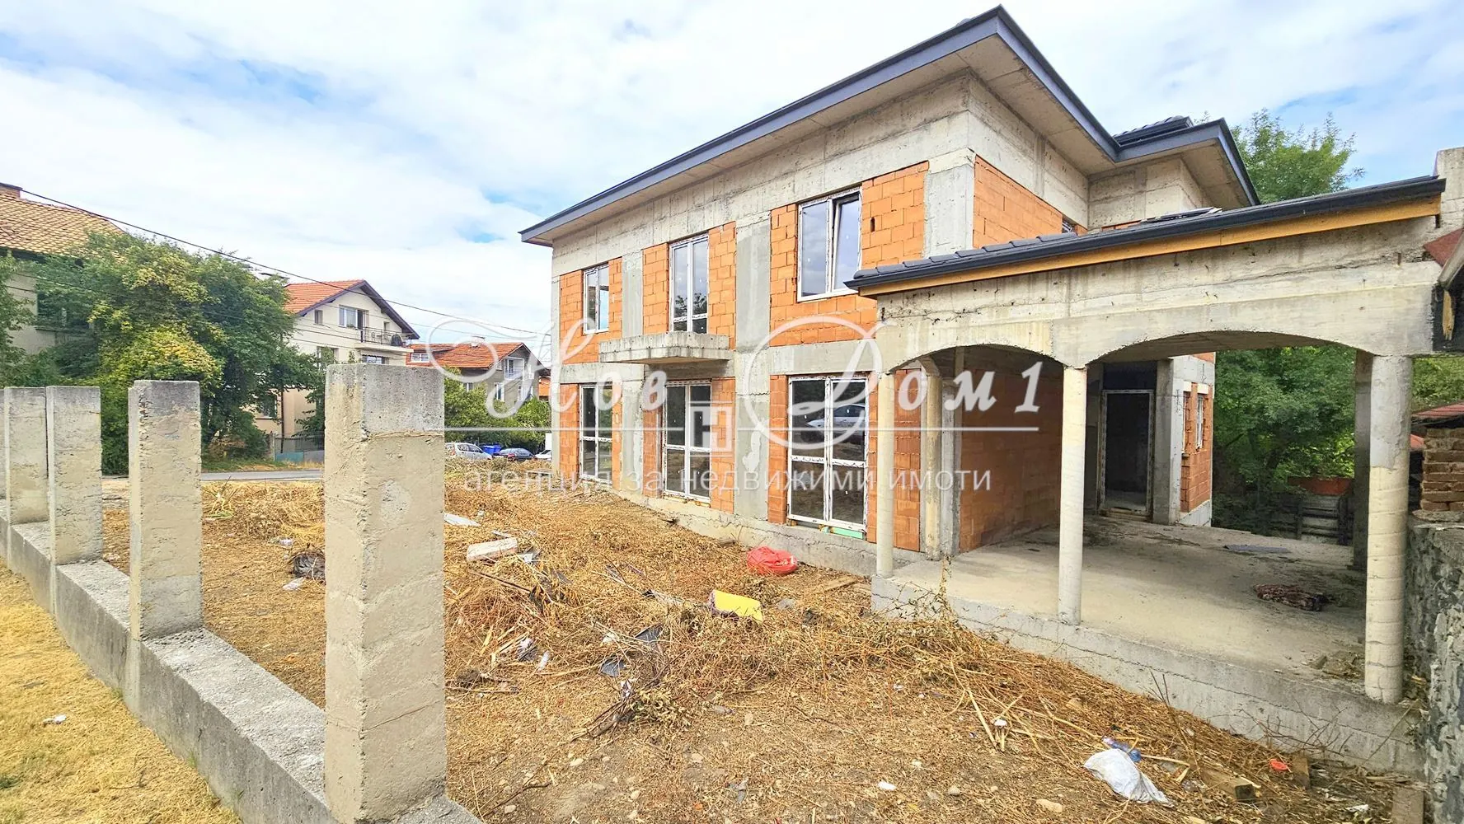
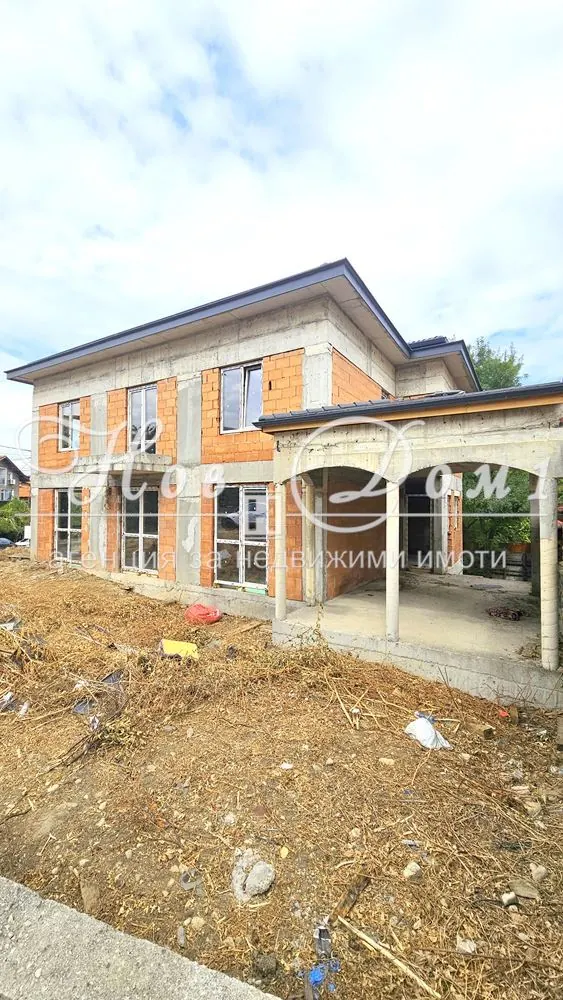
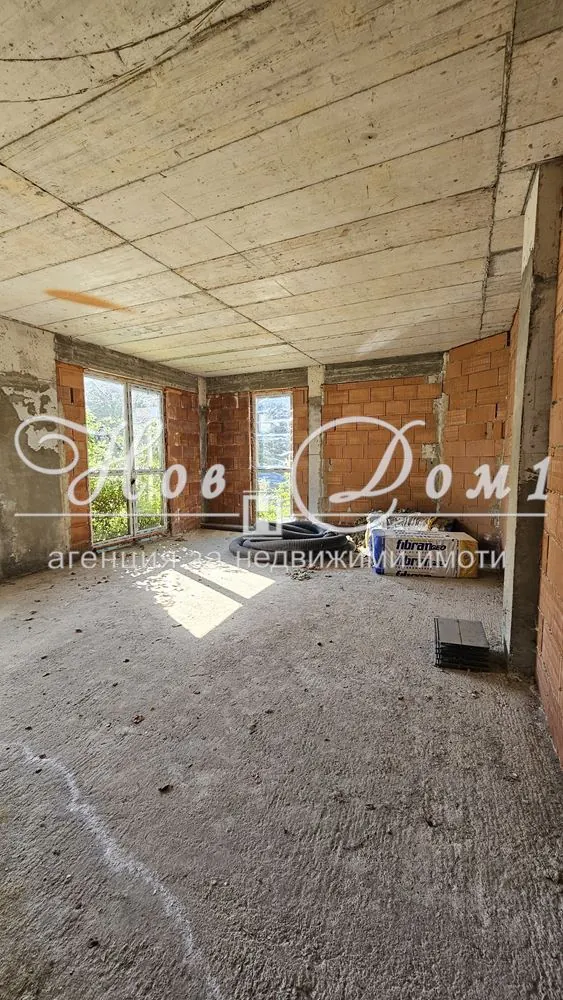
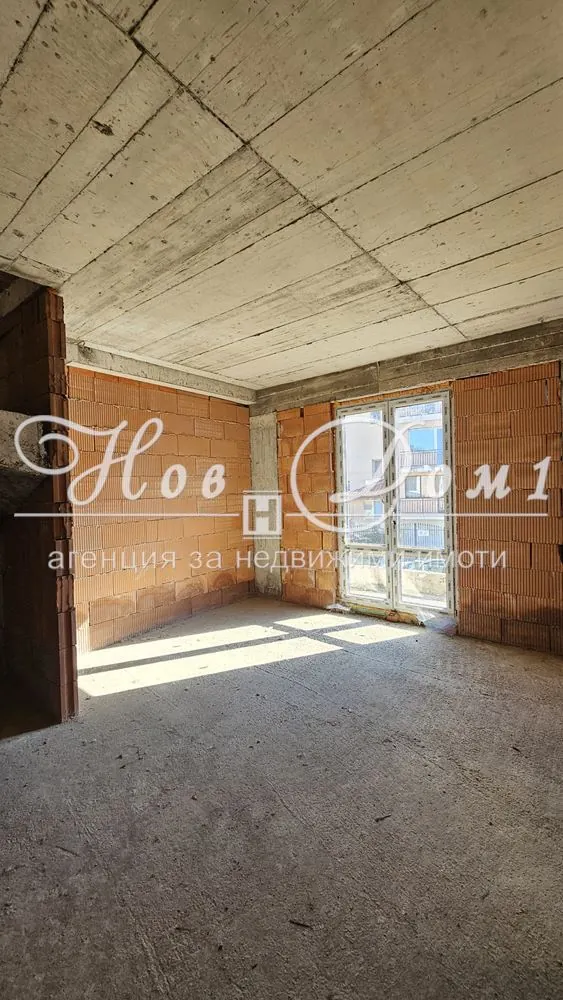
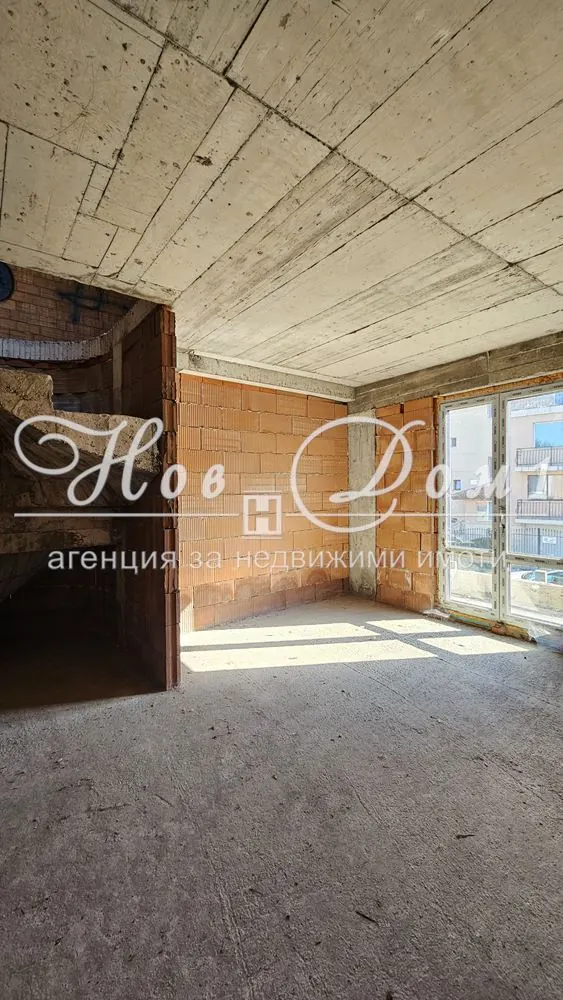
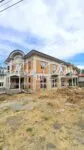
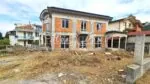
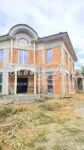
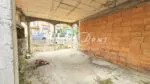
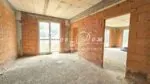
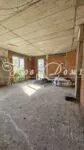
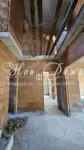
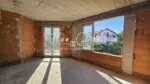
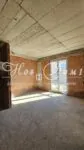
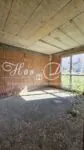
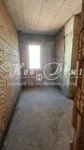
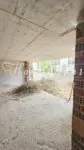
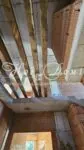
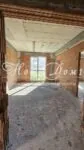
The house has reached Act 14 stage – the structure and roof are fully completed.
Quality materials have been used:
* Wienerberger ceramic bricks made with Austrian technology;
* exterior walls 25 cm thick;
* interior walls 12 cm thick;
* German REHAU window frames;
* triple-glazed windows.
The future owner is expected to complete insulation and facade, heating, plumbing and electrical installations, flooring, walls, and interior finishing.
It is possible to include gas underfloor heating in the project.
This current stage offers an important advantage – the future owner has the opportunity to complete the interior, materials, lighting, and overall look of the home according to their own requirements and style, instead of paying for someone else’s concept and later having to change it.
UTILITIES
Electricity and gas are available on the street.
The property’s sewage system is planned via a septic tank, with the possibility of future connection to the newly built central sewage system nearby.
WHO IS THIS PROPERTY FOR?
This is not just a large house.
This is a property for a family seeking uncompromising space – four main bedrooms, a huge living area, a private office, an additional attic apartment, a double garage, a south-facing yard, and panoramic views.
A home where children have room to grow, parents have personal space and comfort, and the whole family has a place they can truly call home.
And all this – in Dragalevtsi, at the foot of Vitosha, with convenient access to the city.
Viewings are arranged by appointment only.

Error: Contact form not found.